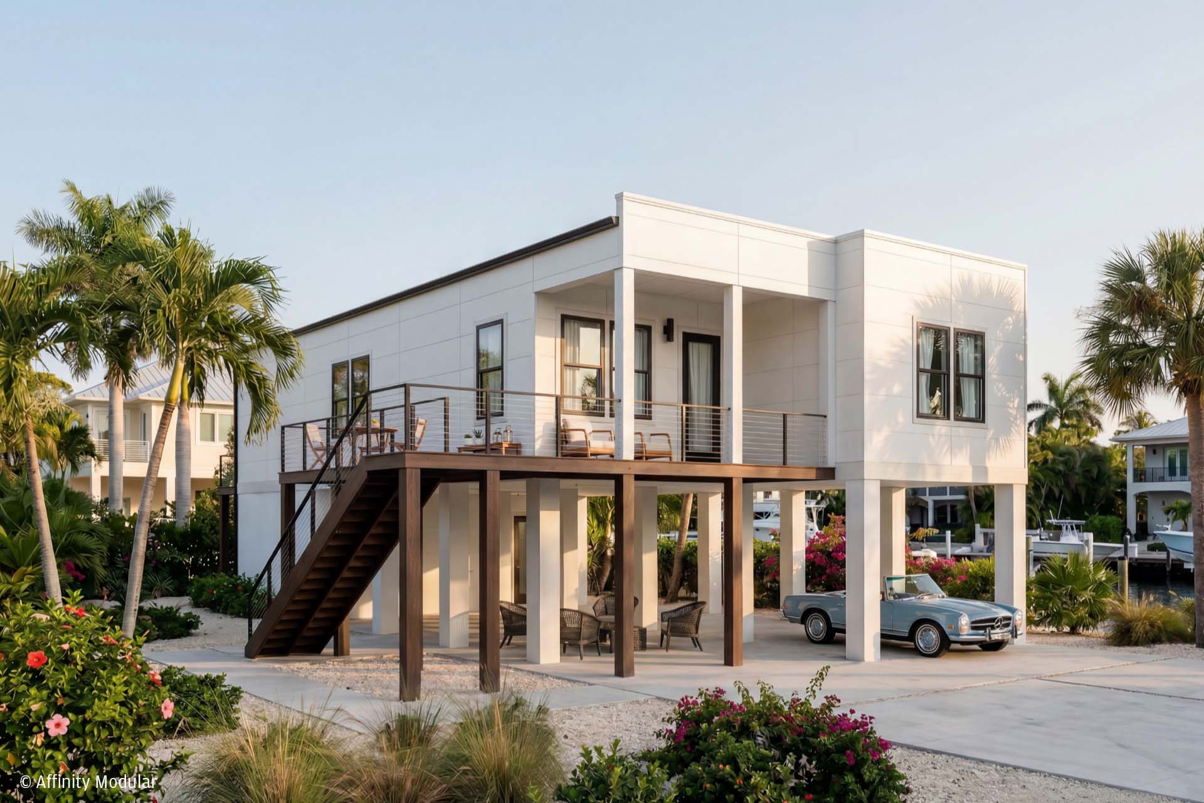
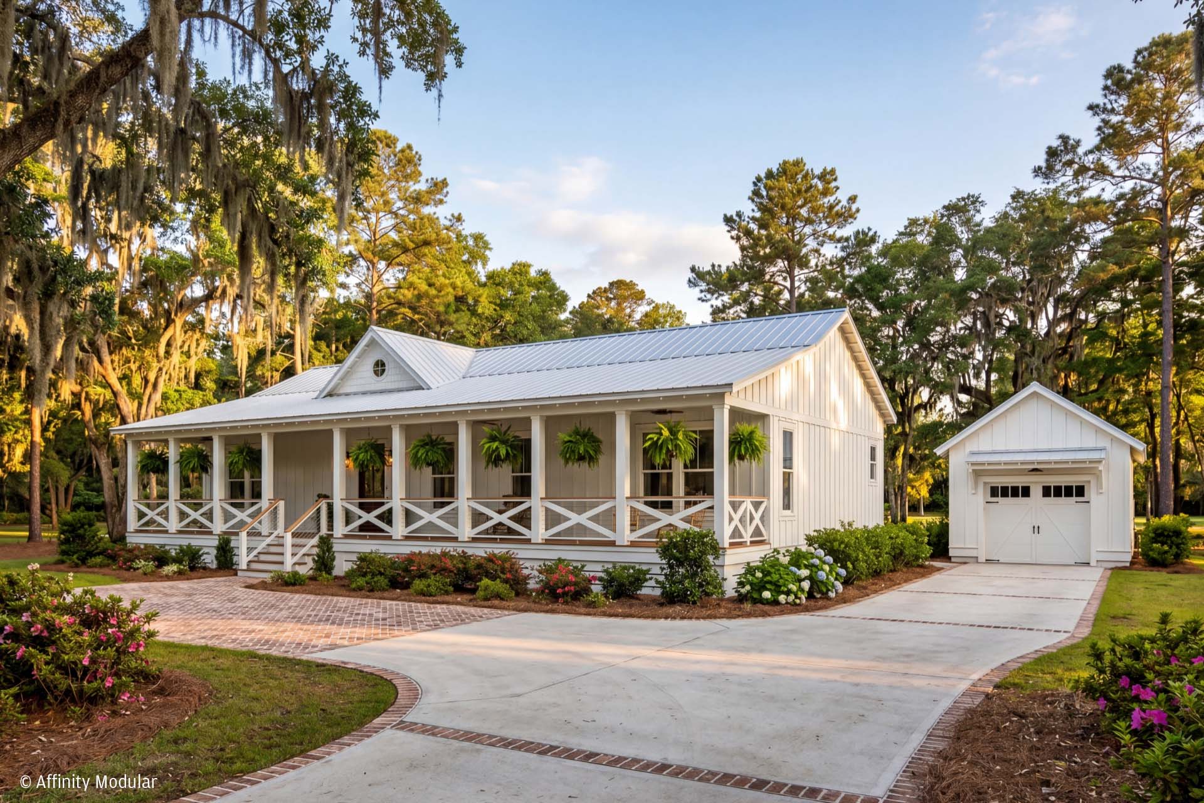
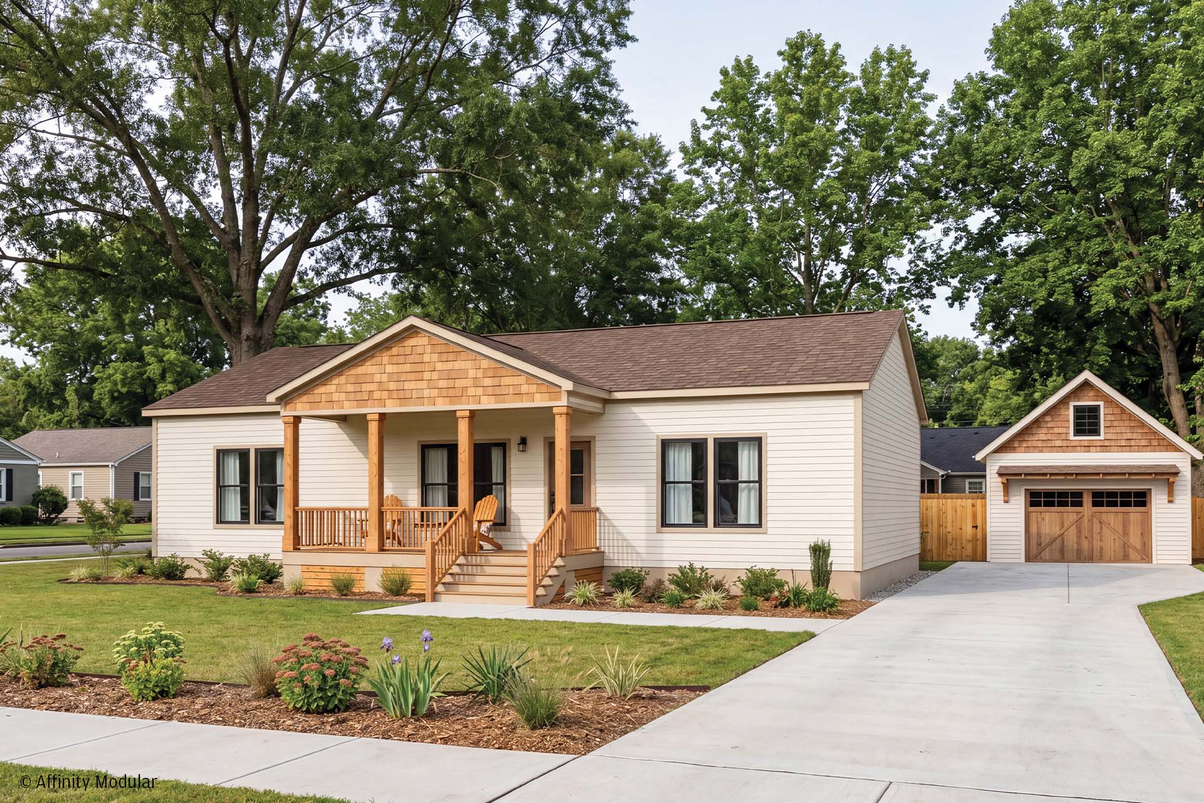
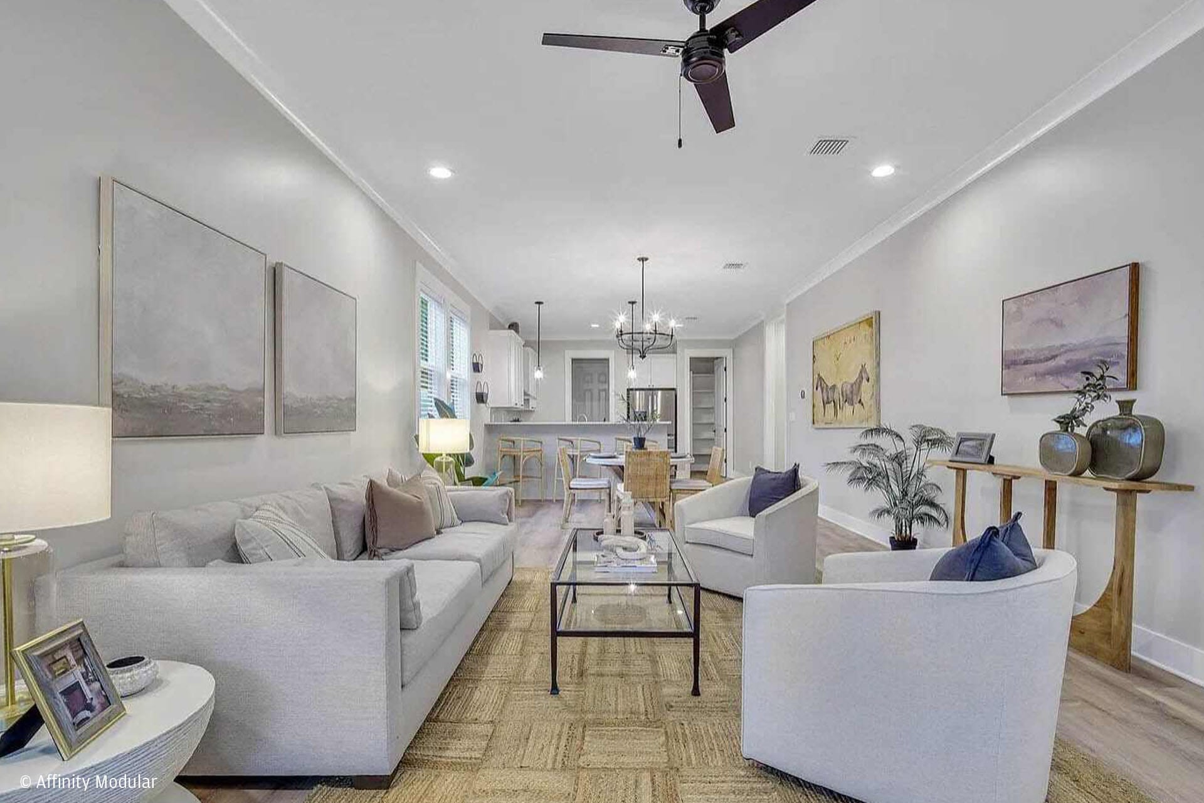
Explore Affinity Modular’s ranch modular home designs, featuring single-story layouts that bring everyday living onto one level. Compare floor plans with your lifestyle, bedroom needs and property in mind to find a starting point for your home. Affinity manufactures your home in a controlled factory environment, while an Authorized Affinity Builder serves as your primary contact for the overall construction project. Browse the ranch home designs below to explore the possibilities.
Your Authorized Affinity Builder determines the completed-home price based on your selected home design, property conditions and project requirements. Pricing accounts for manufacturing, site work, foundation, utilities, transportation, installation, permits, engineering, finishes and other required work. Affinity Modular does not set the final completed-home price.
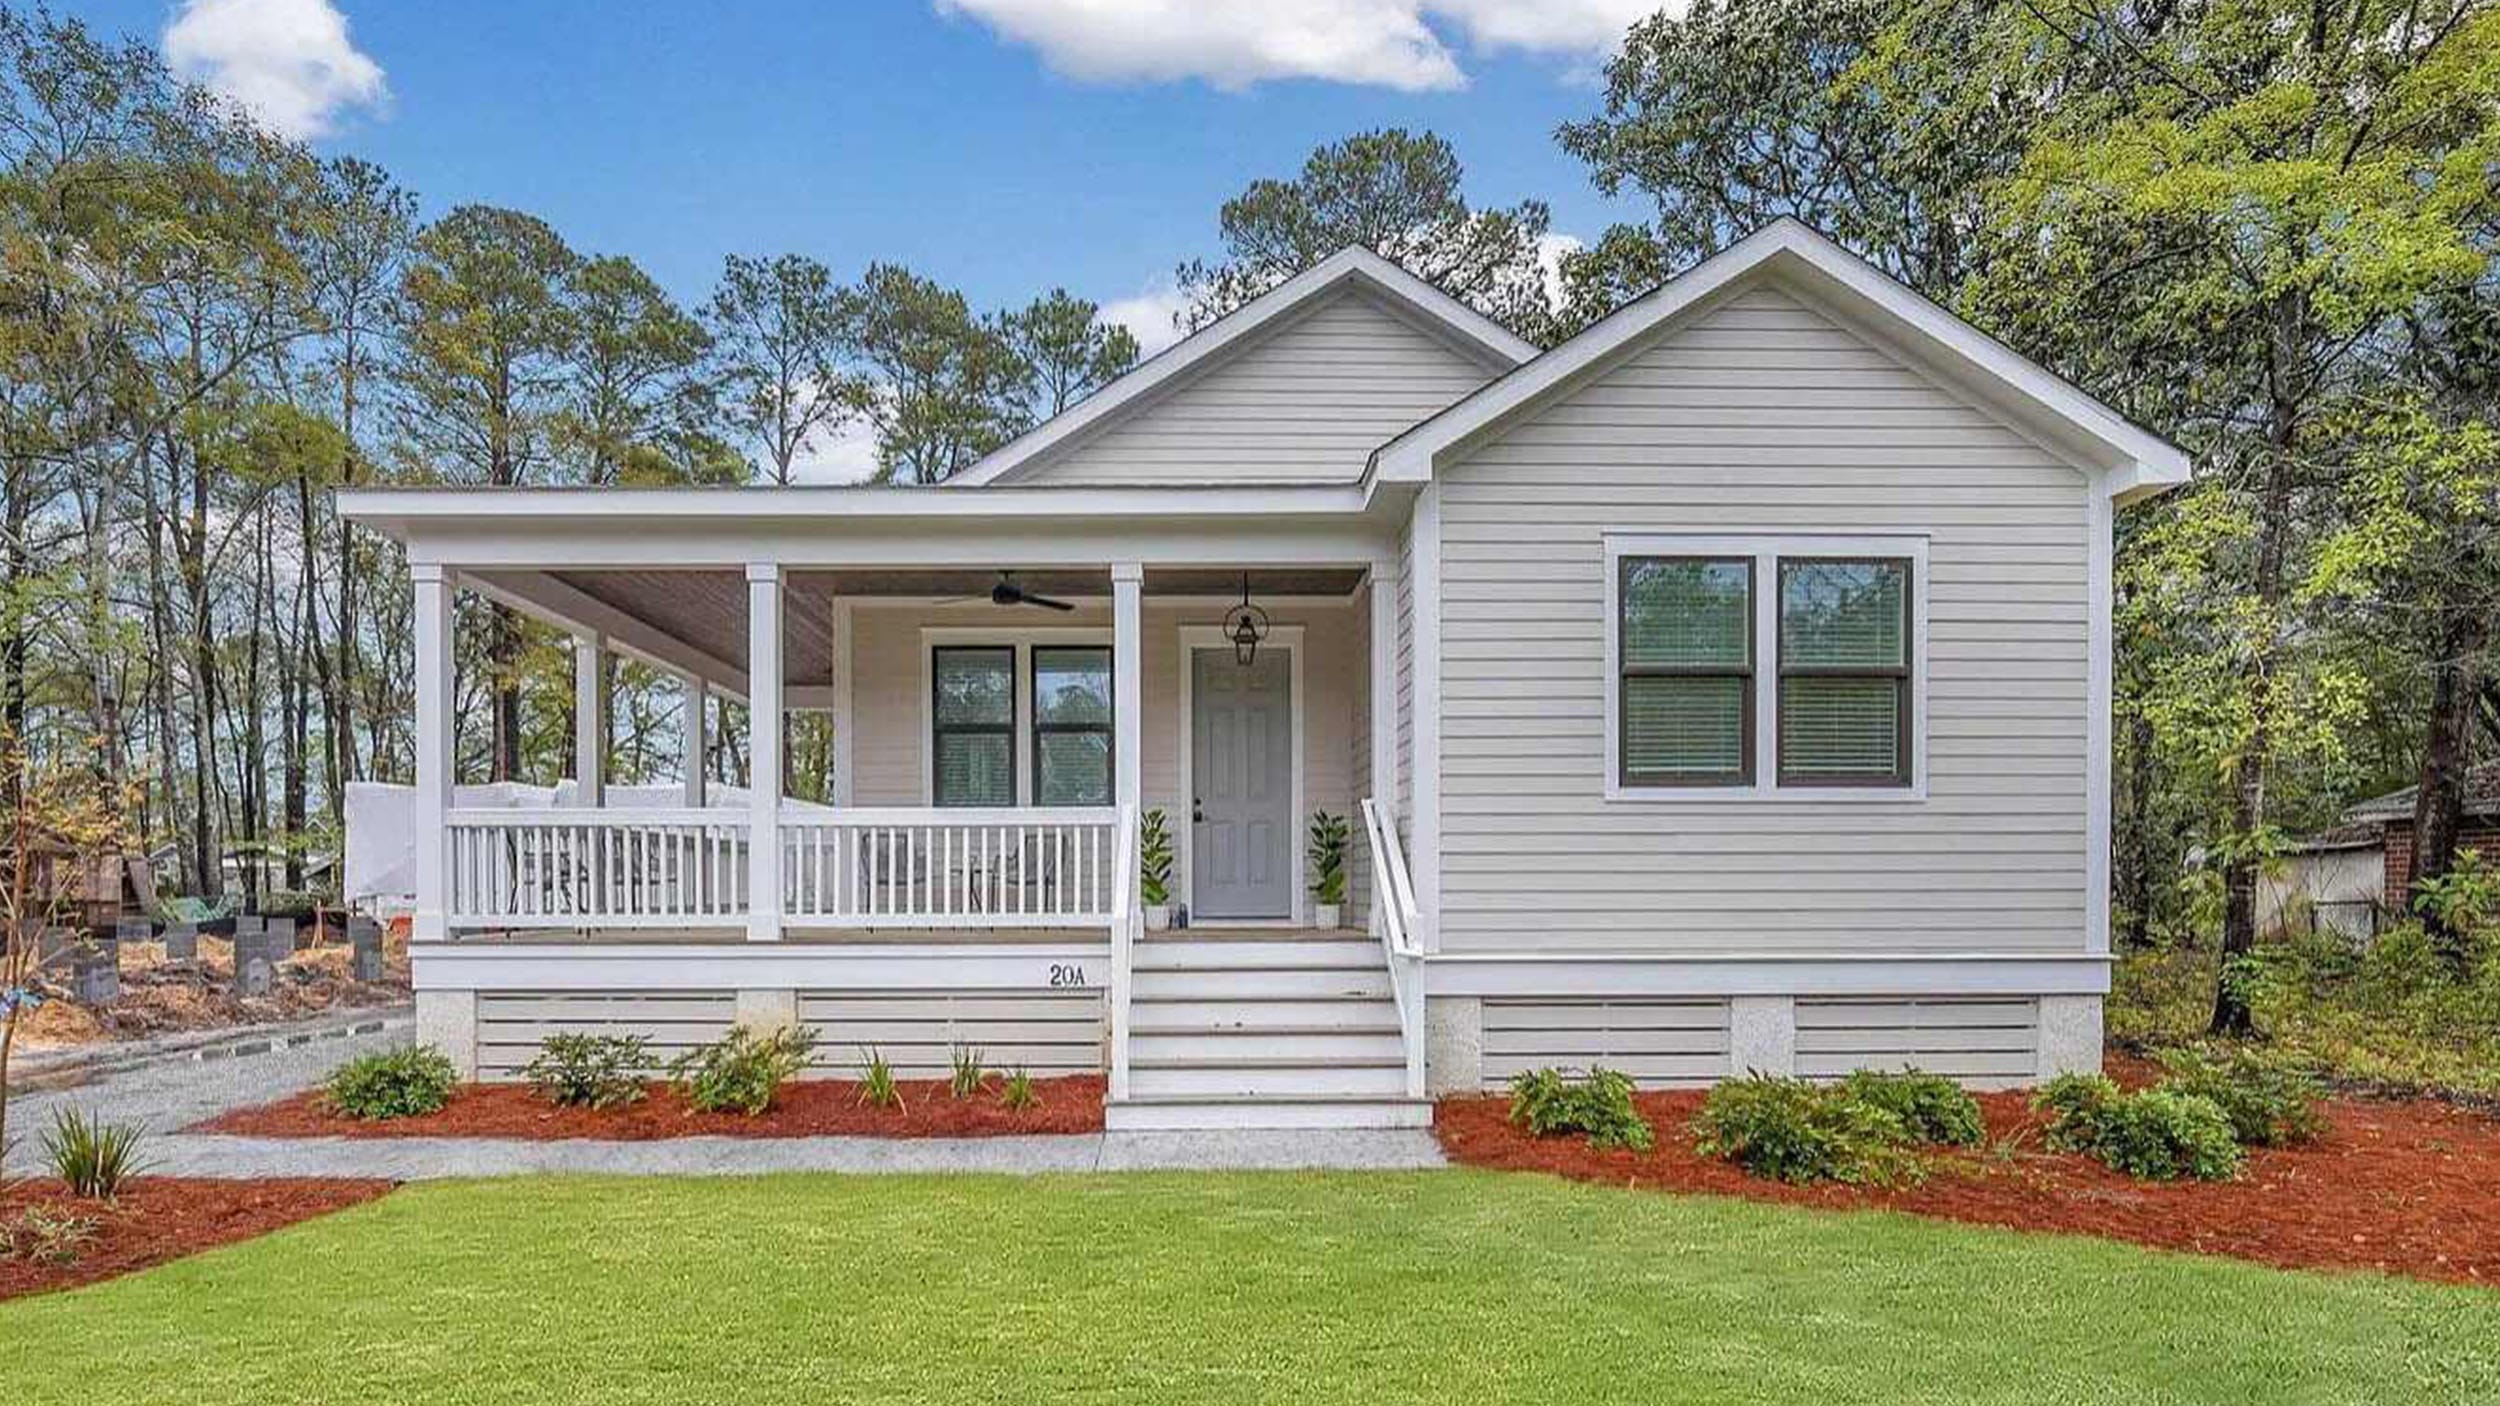
1,590 square feet · 3 bedrooms · 2.5 bathrooms
A hidden gem in Old Town Bluffton. This Affinity Modular Sapelo has open-concept living with spacious bedrooms, a detached garage, and a wrap-around porch ideal for the warm, Lowcountry weather!
Inside, you’ll find plenty of natural light with the spacious living room, dining area, & kitchen, perfect for entertaining. The high-quality finishes, appliances, cement siding, and attention to detail make this home a true standout.