Cape Style Modular Homes

Explore Affinity Modular’s Cape style modular home designs, inspired by the traditional character of Cape Cod architecture. Browse the floor plans below to compare main-level layouts, bedroom locations and proposed upper-level living areas. Consider how each design’s layout and roofline fit your property, preferences and daily routines.

Affinity manufactures your home in a controlled factory environment, while an Authorized Affinity Builder guides your overall construction project and coordinates site preparation, foundation work, installation and onsite completion.

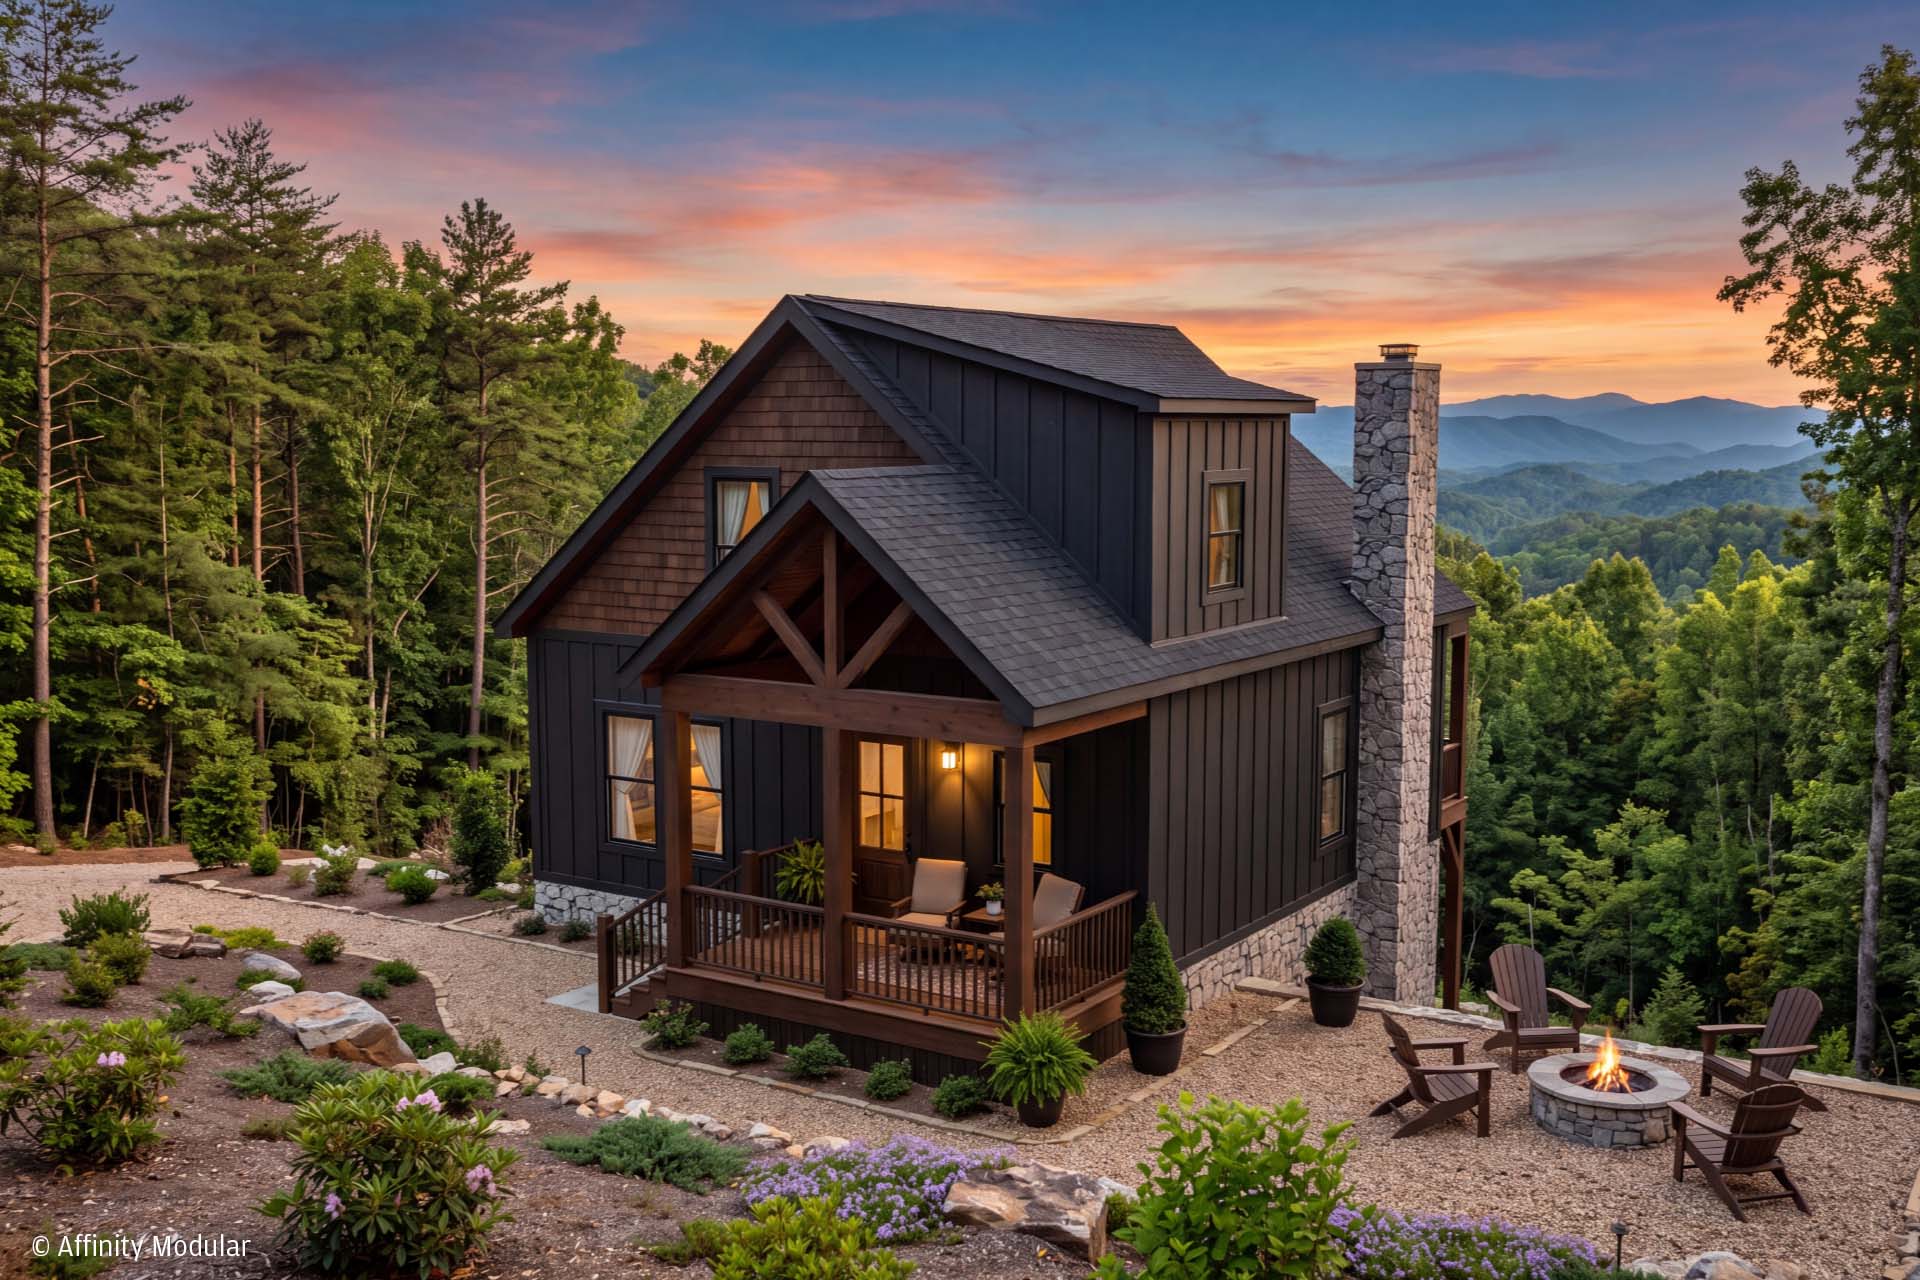
Modern modular home with porch and fire pit, surrounded by trees and mountains at sunset.
Cape
Chesapeake
View Home Design
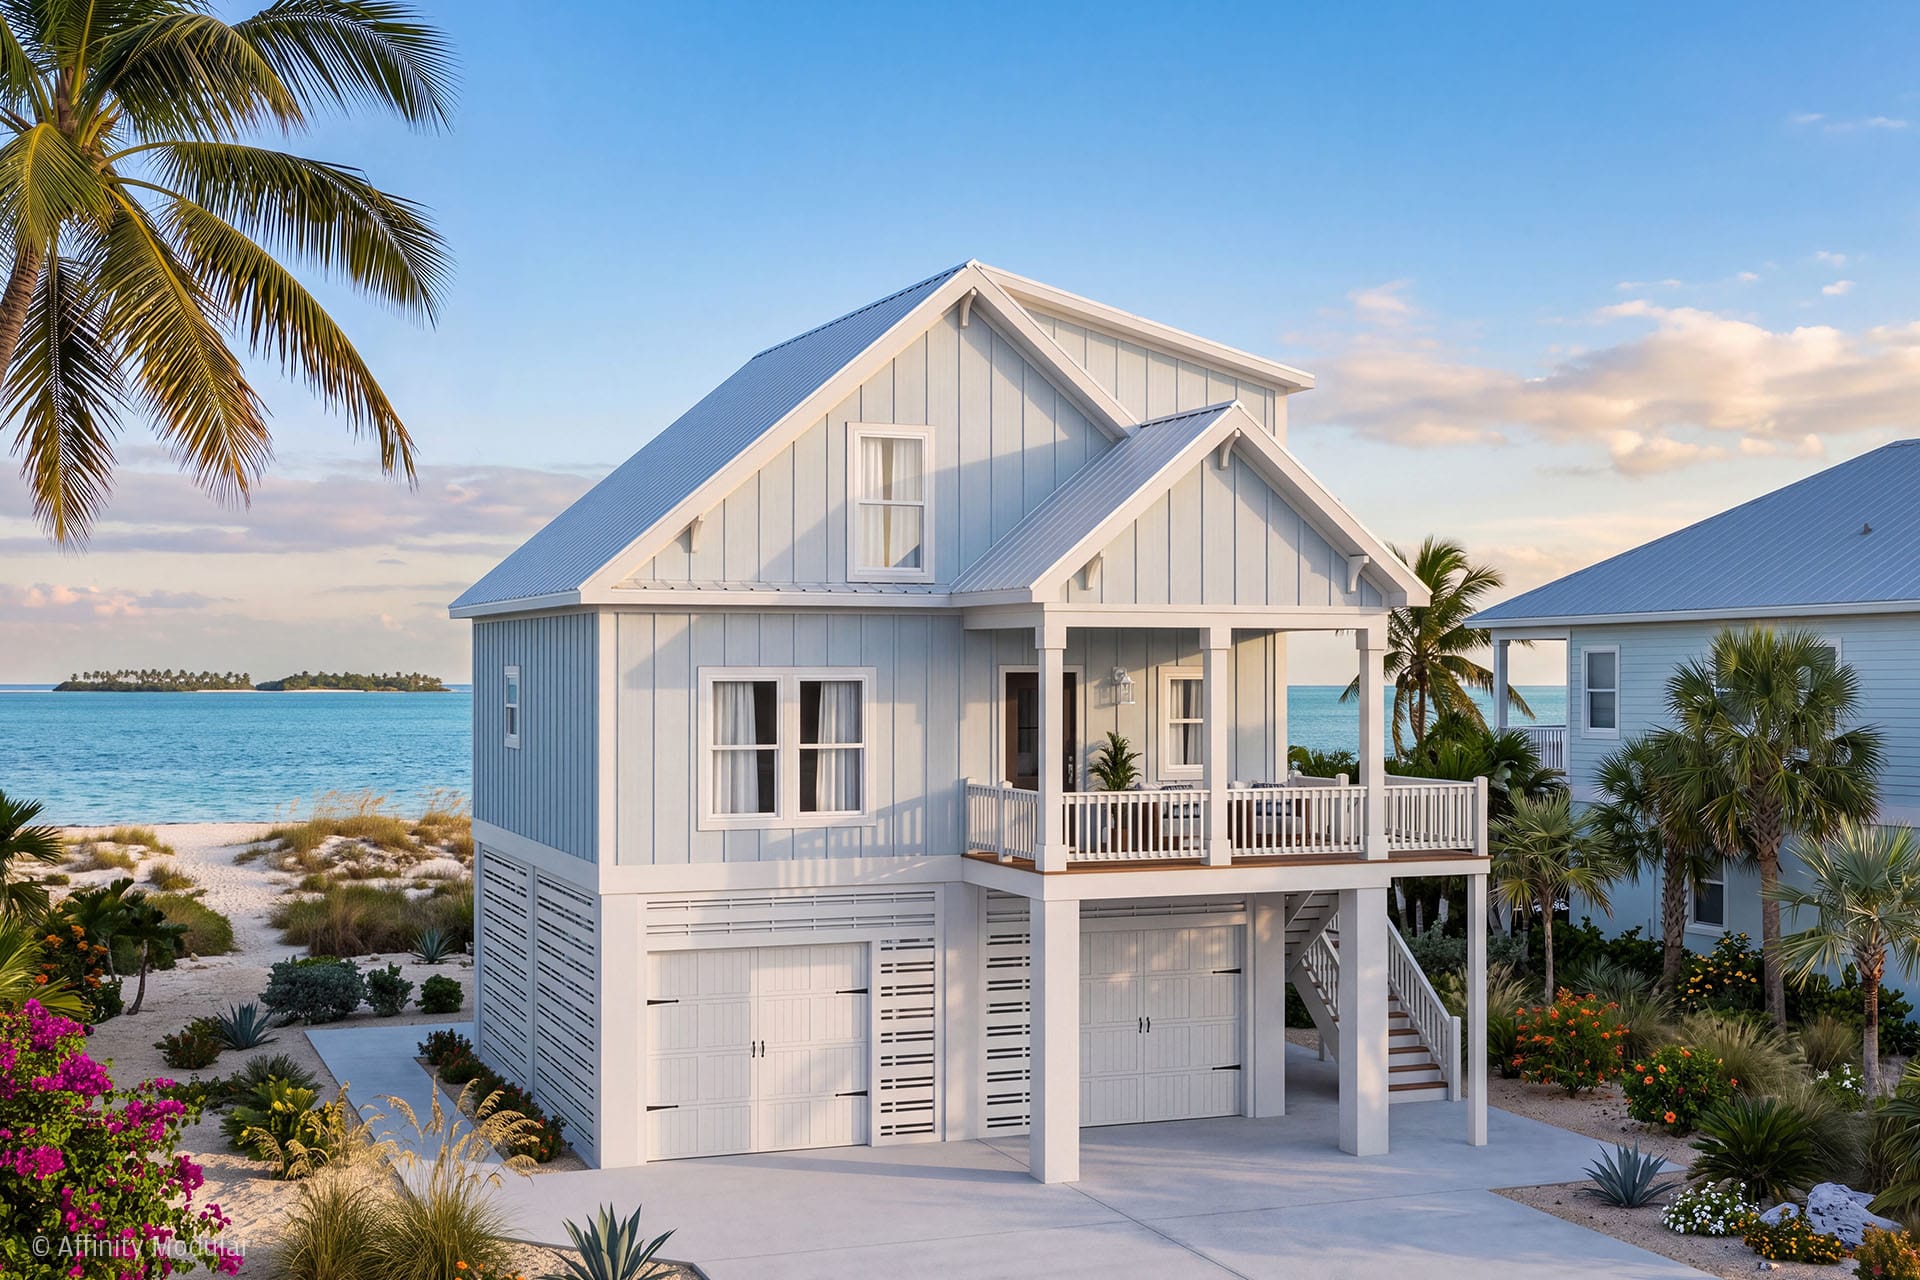
Chesapeake Low Country Rendering
Cape
Chesapeake Low Country
View Home Design
A beige two-story modular home with a wide front porch, stone columns, and surrounded by trees and greenery.
Cape
Coffee Bluff
View Home Design
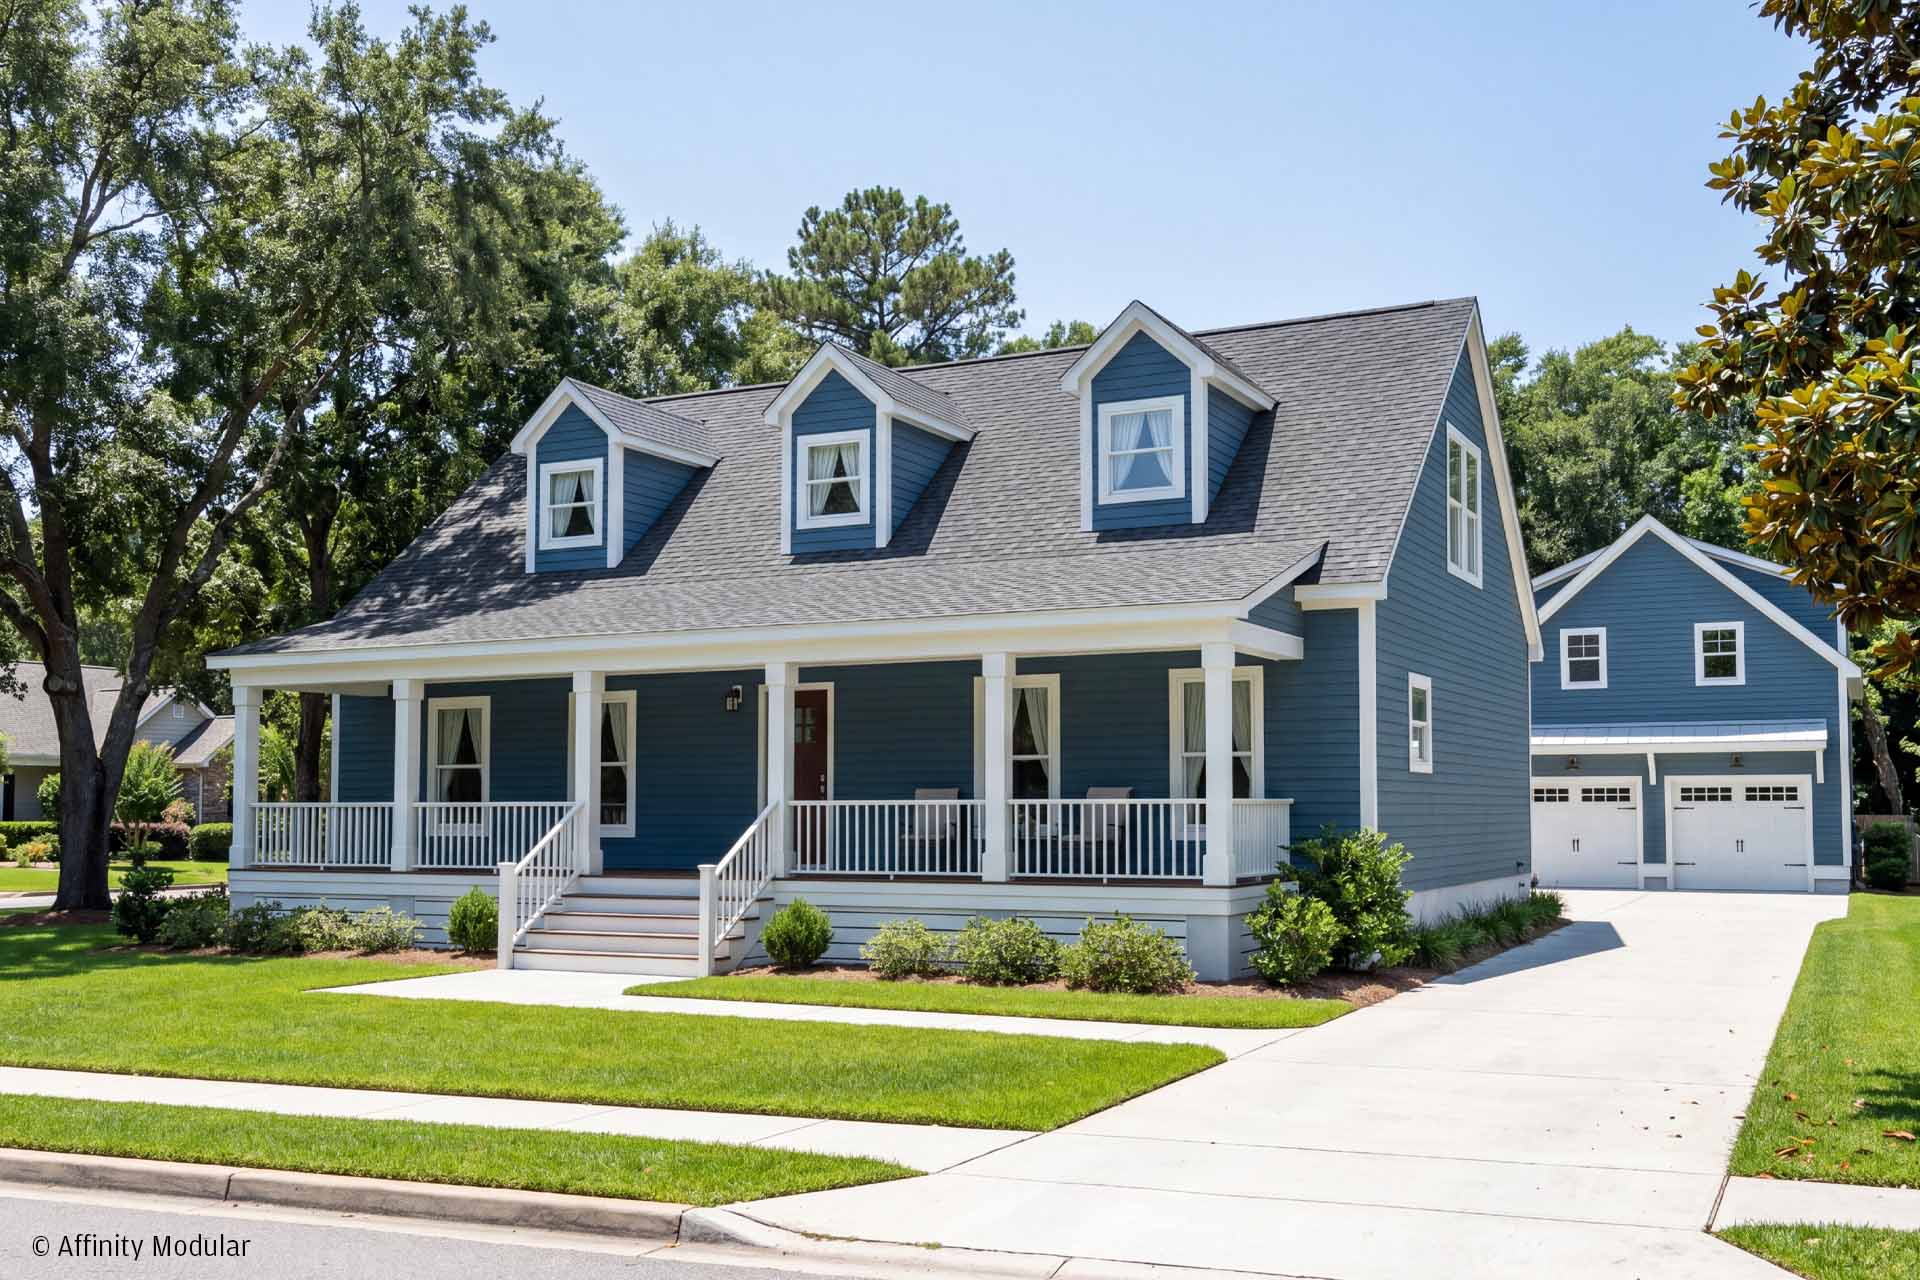
A blue two-story modular home with a front porch, dormer windows, and a detached garage, surrounded by green lawns.
Cape
St. Mary’s
View Home Design

What Is a Cape Style Modular Home?

A Cape style modular home combines the traditional architectural character of a Cape Cod home with modular construction. These designs commonly feature a steeply pitched roof and a compact form, with some plans incorporating upper-level living space within the roofline to create a story-and-a-half layout. “Cape Cod” describes the architectural style, while “modular” describes how the home is manufactured in sections and assembled at the property.

Upper-level layouts and finish details vary by plan. Review your preferred Affinity design with an Authorized Affinity Builder to understand the proposed living areas and what is included in your project.

Cape Modular Home Questions

Choose a Cape Cod style modular floor plan by comparing your household’s space needs with your property’s buildable area, setbacks, height restrictions and delivery access. Review the main-level layout, stair placement and any proposed upper-level rooms. An Authorized Affinity Builder can help evaluate how your preferred design fits your property and local requirements.

A Cape style modular home does not automatically include a finished upper level; the included living space depends on the selected design and your project’s scope of work. Ask your Authorized Affinity Builder to explain what is included in the plans and pricing, particularly when an upper-level layout is shown as optional or proposed.
Consider how the sloped roofline affects ceiling heights, usable floor space, furniture placement and storage. Stair access, natural light and bathroom locations also influence how comfortably the upper level functions. Your Authorized Affinity Builder can help review these details and coordinate any required design or engineering input.

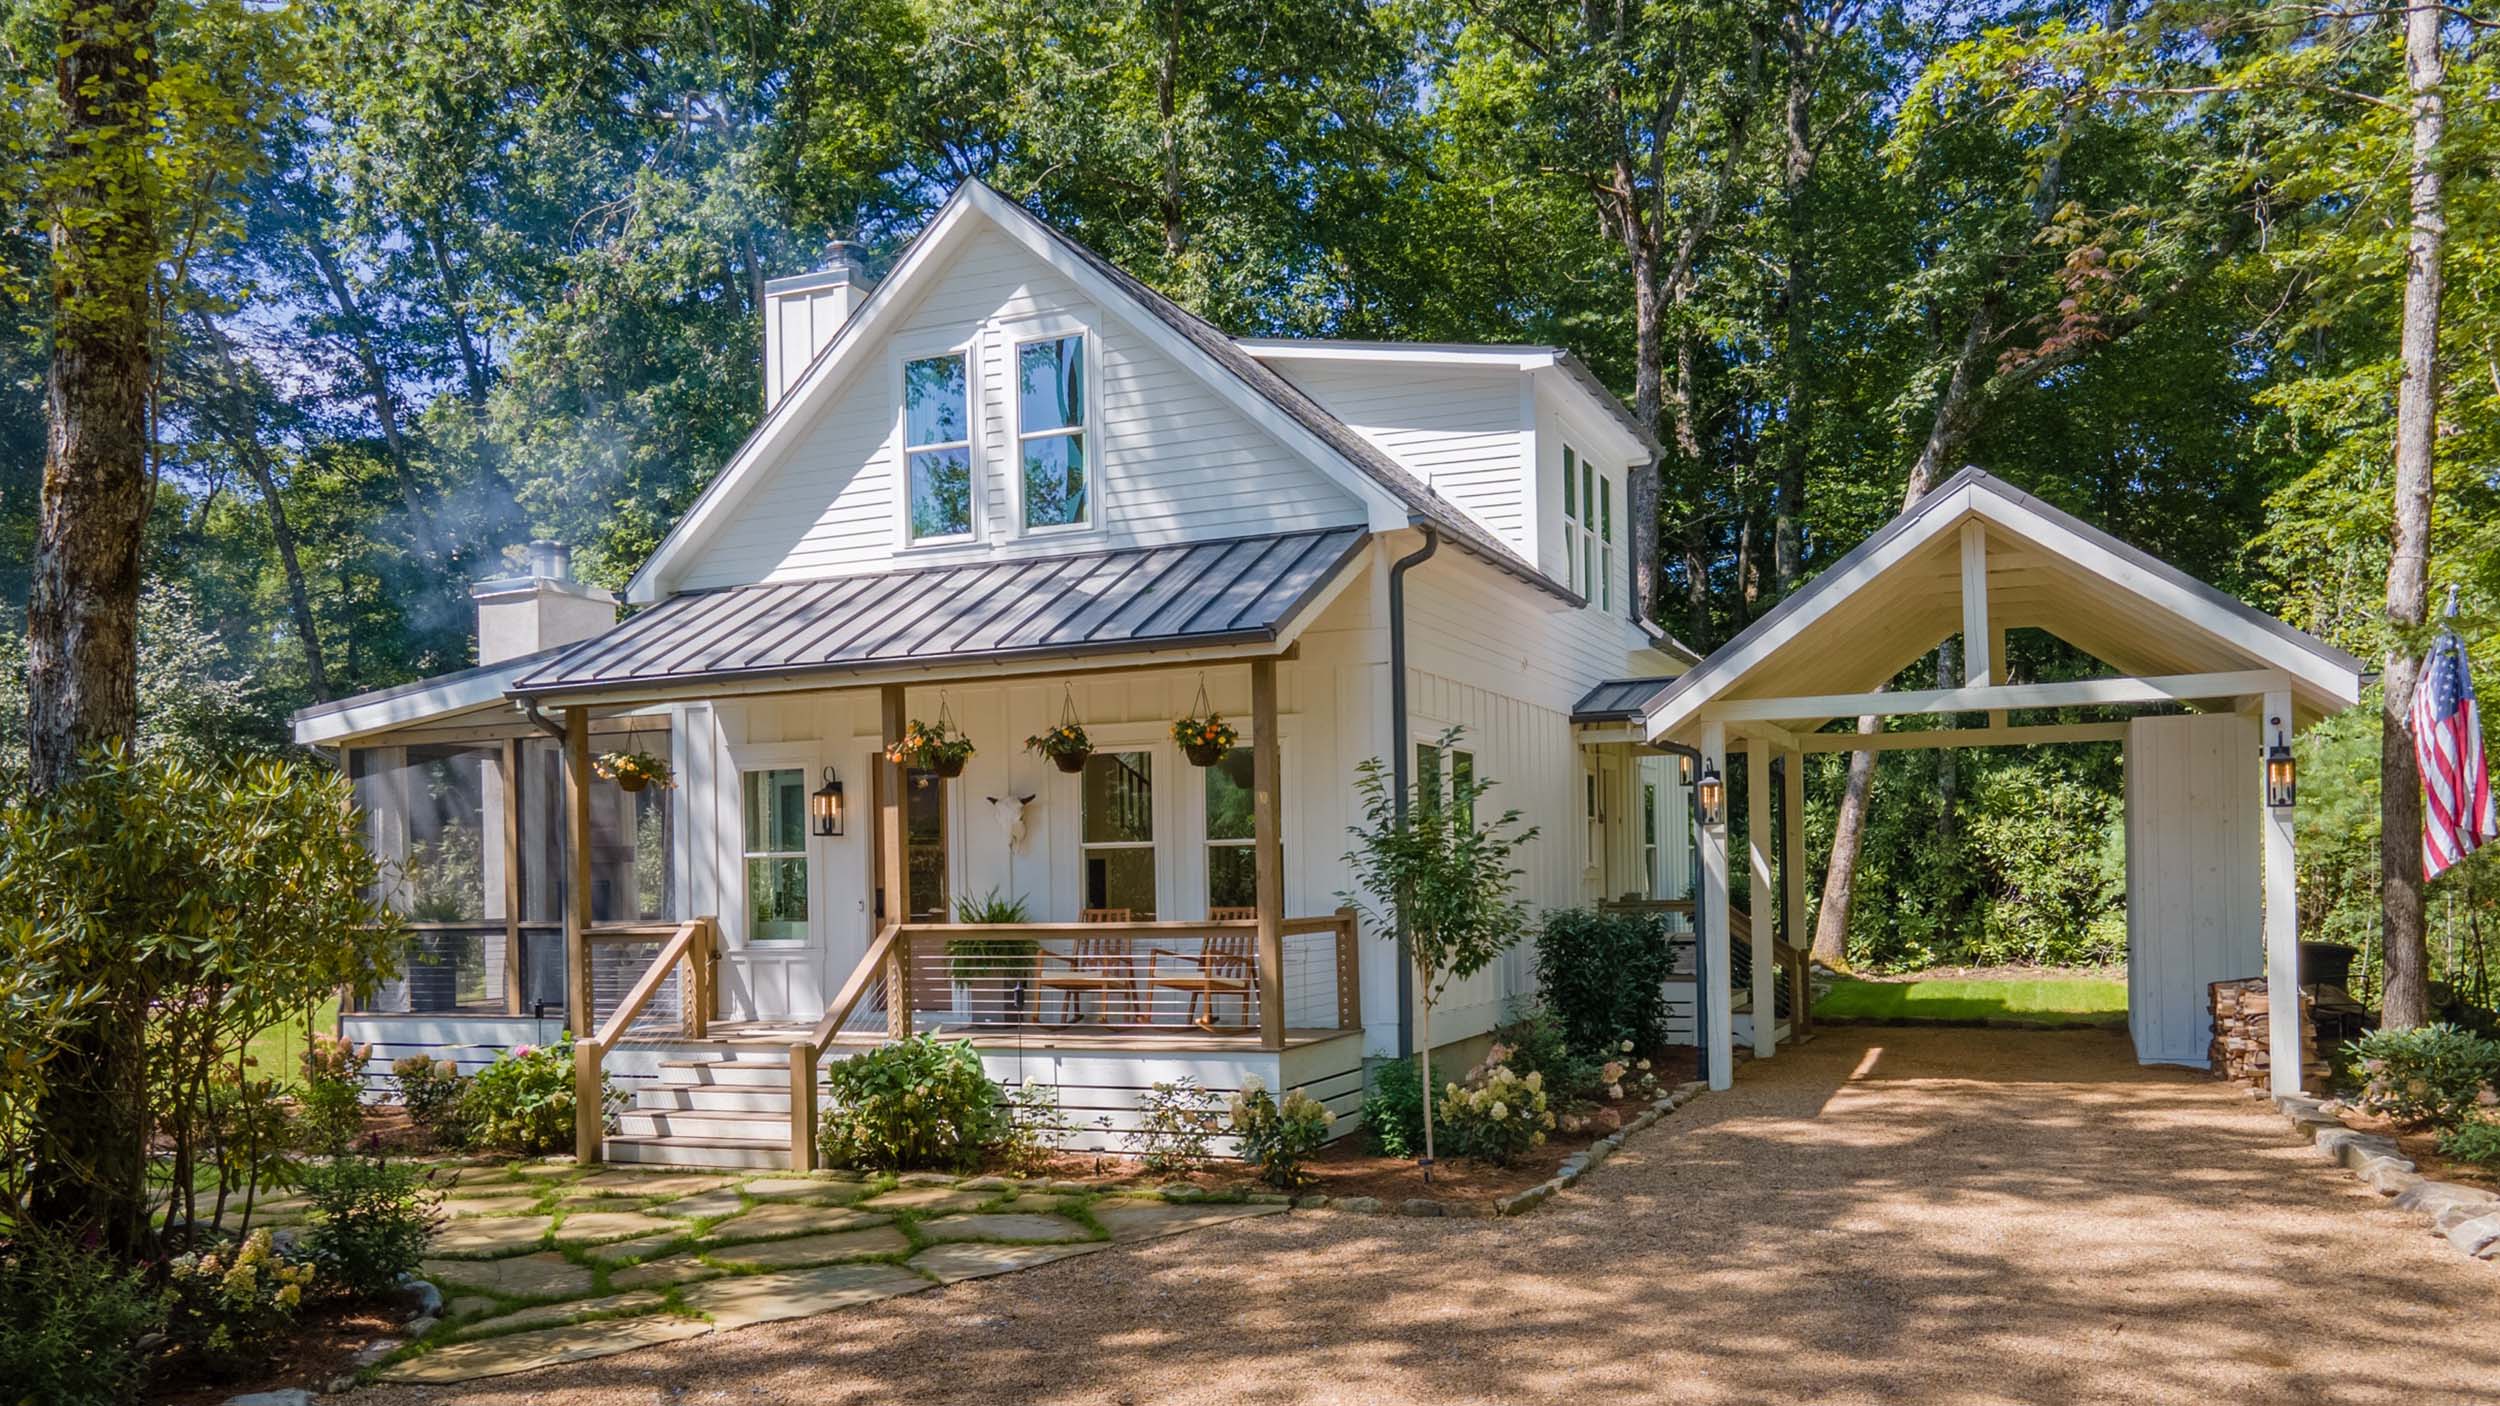
Affinity Cottage Cape in Cashiers, NC

2,034 square feet · 4 bedrooms · 3.5 bathrooms

Set on a picturesque 0.54-acre lot in the heart of Cashiers, NC, this home captures the essence of classic Cape-style architecture while providing modern comfort in a serene mountain setting. The main level features the spacious primary suite, a cozy living room and a beautifully appointed eat-in kitchen with a generous island with Quartz countertop and high-end appliances including a gas oven, tankless water heater, and more.

Where We Build

Florida
Georgia
South Carolina
North Carolina
Tennessee
Alabama
Mississippi
Louisiana
Found a Cape Style Design You Love?
Have property or actively securing it? Contact Affinity Modular to discuss your preferred Cape Cod style home design and the next steps toward connecting with an Authorized Affinity Builder.