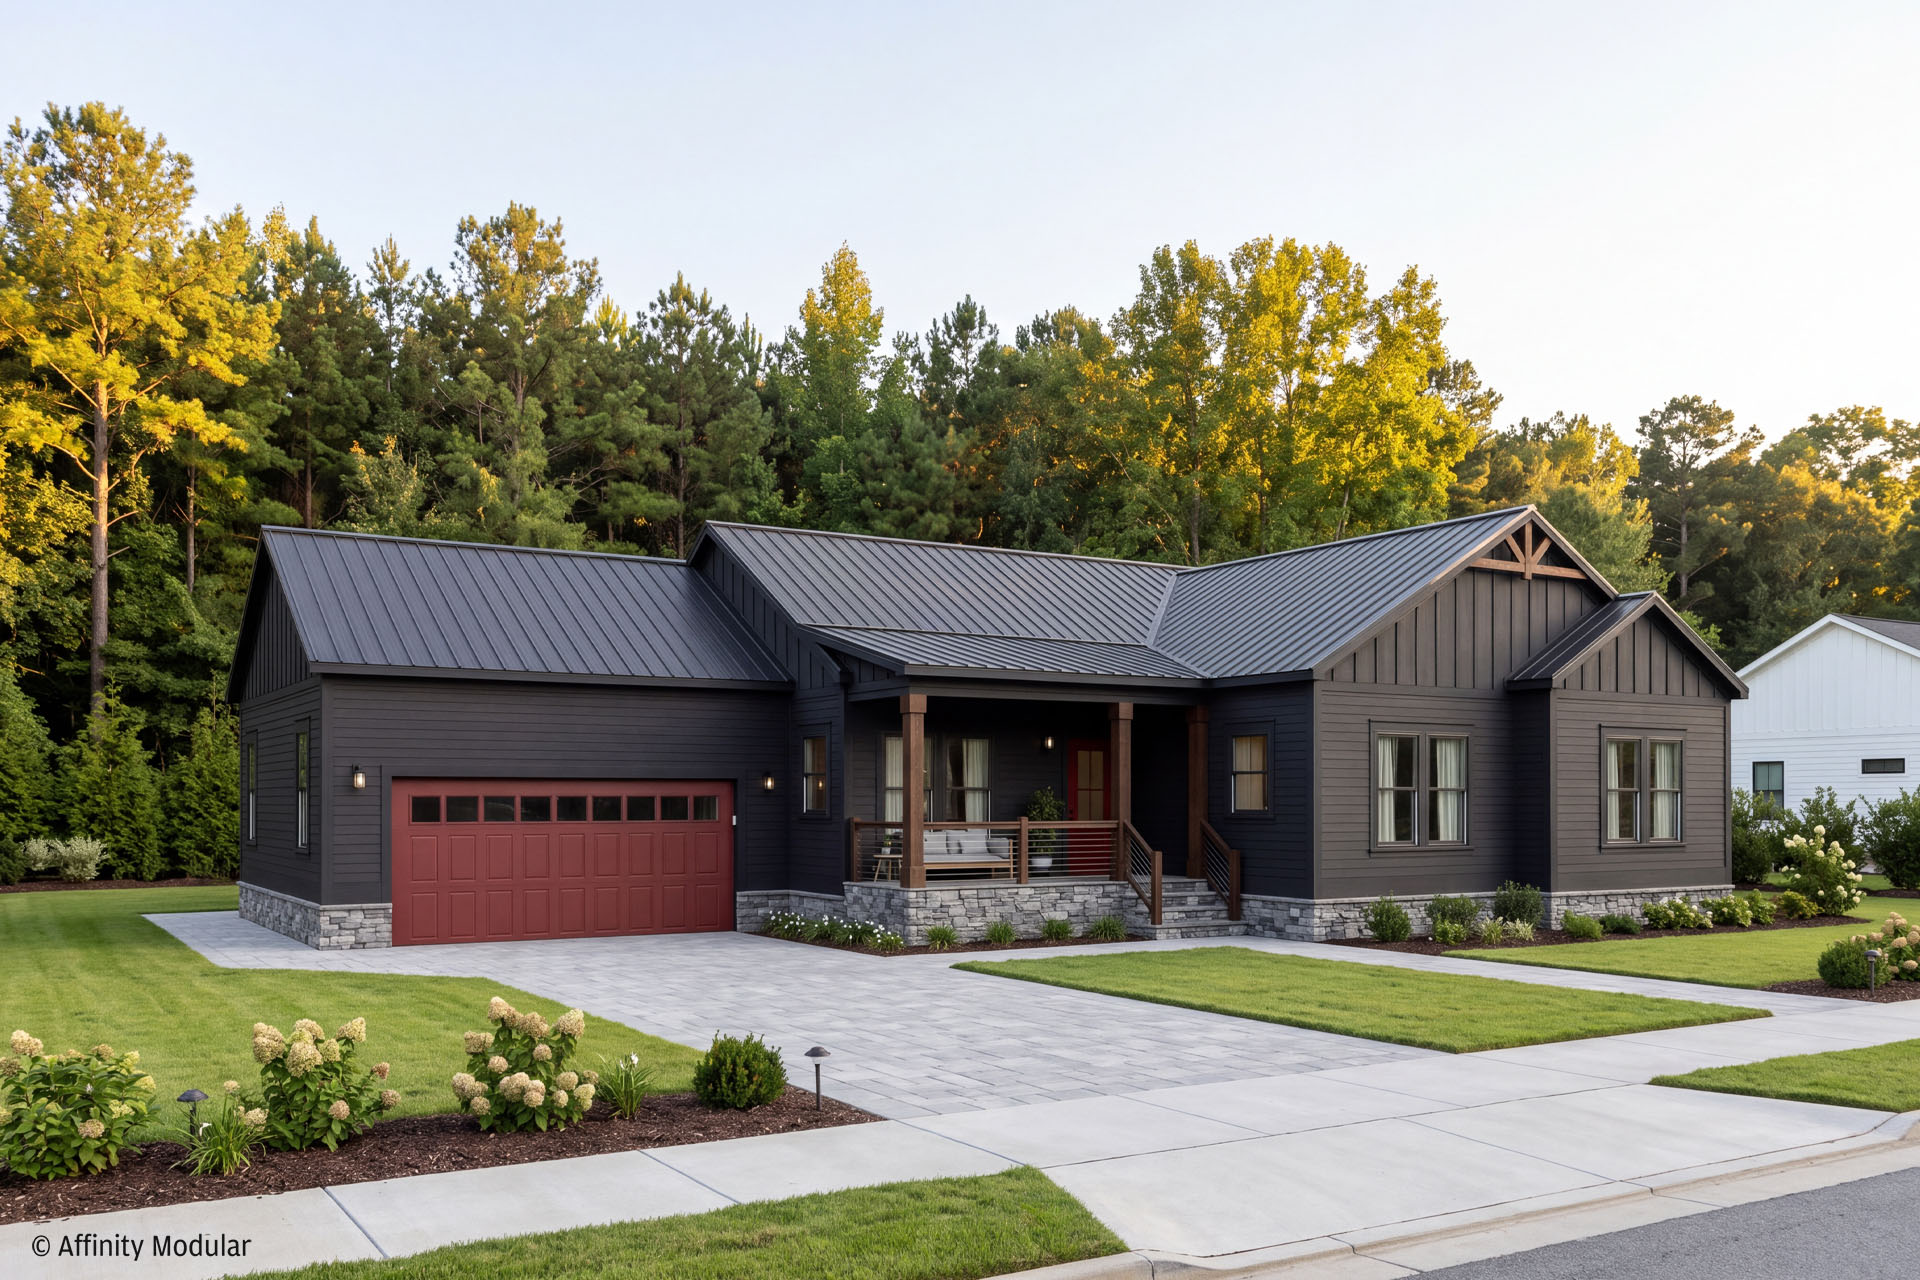
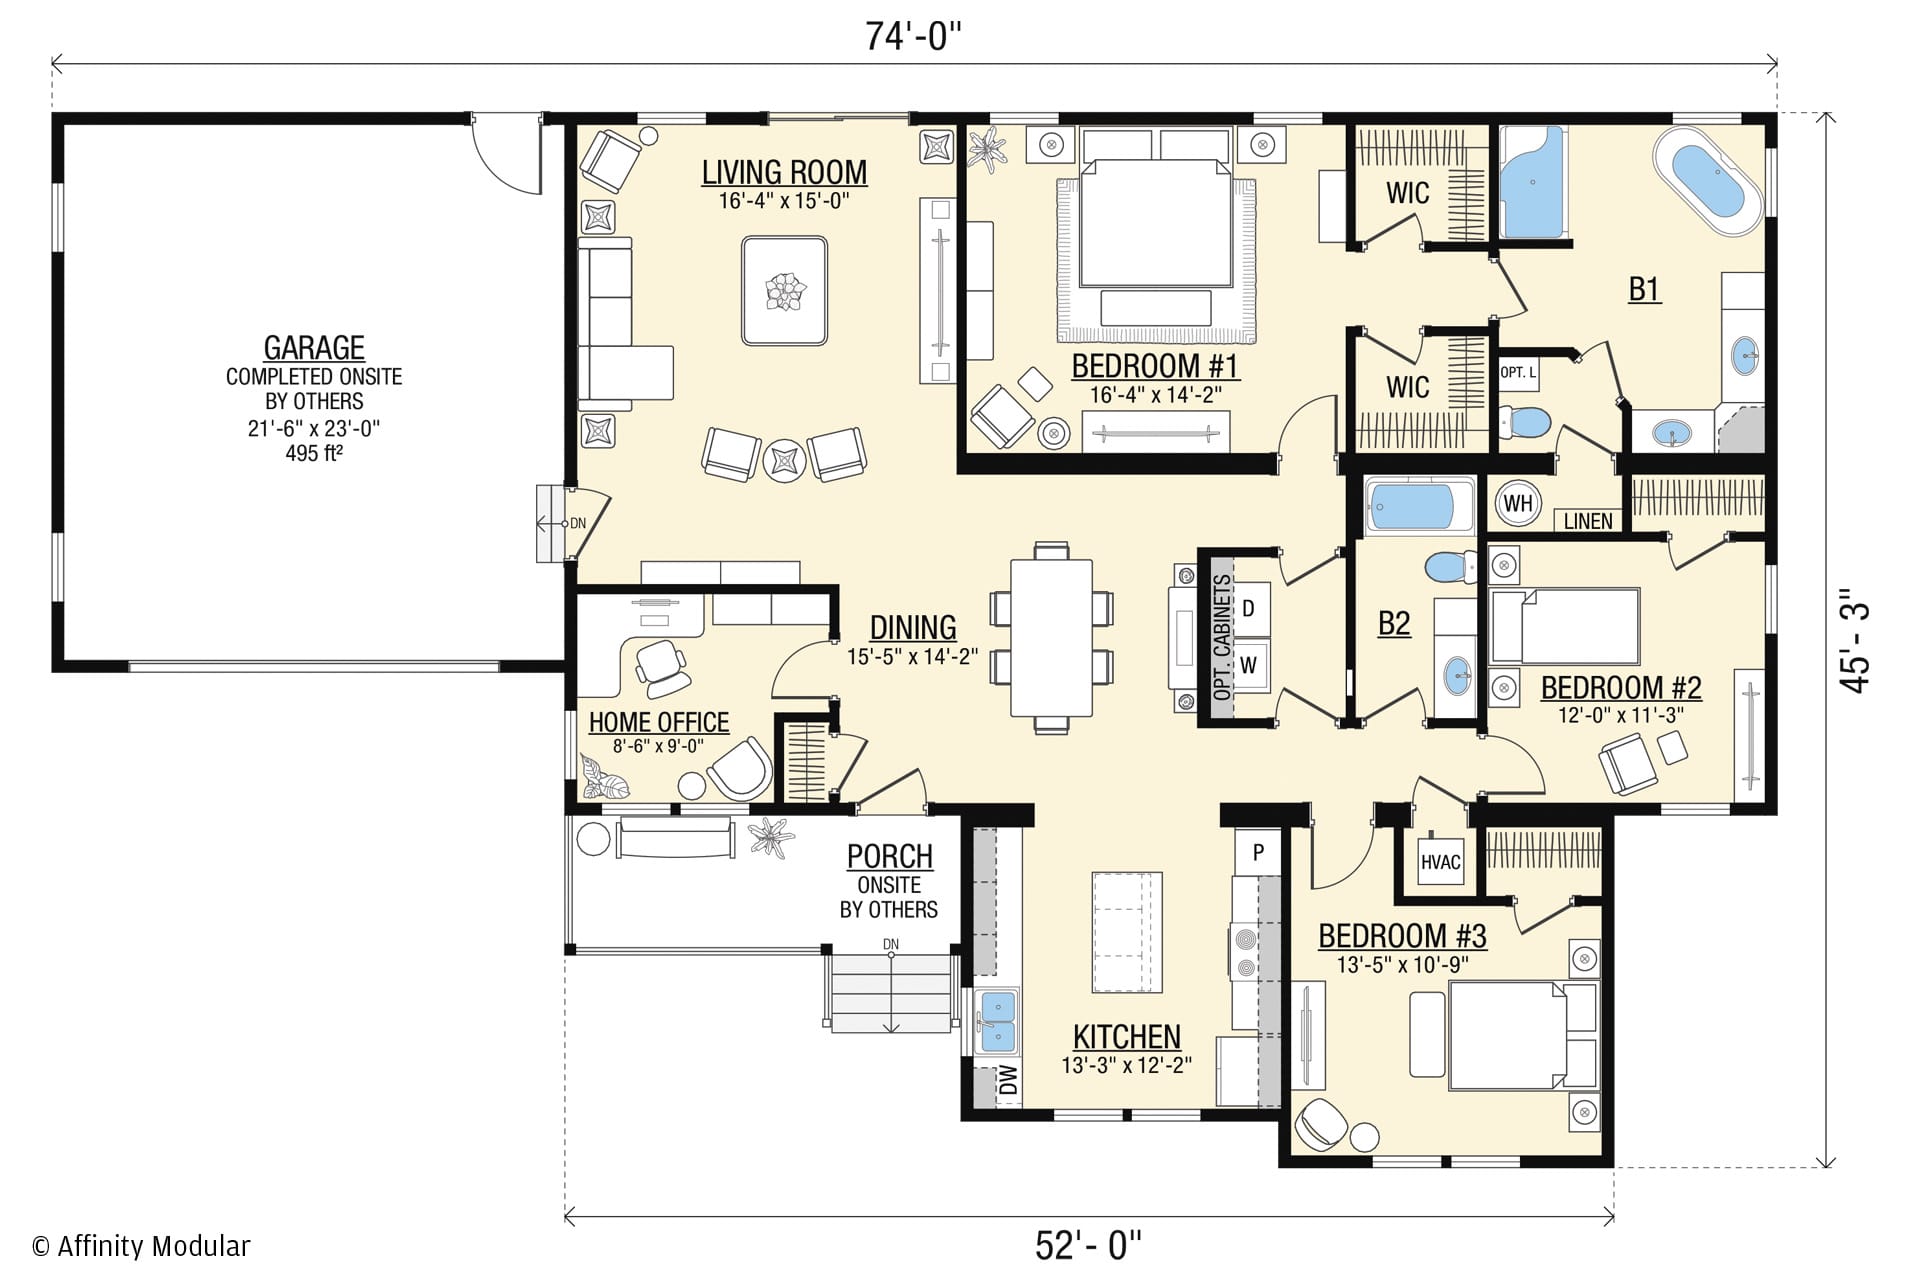
The Fieldstone offers 1,963 square feet of single-story living space, with a layout that places an emphasis on comfort and room to unwind. A spacious living room connects to the dedicated dining area and kitchen, creating a setting for everyday living and entertaining. A separate home office provides a convenient space for work or personal use, while a coat closet near the entrance and dedicated laundry area add everyday functionality.
A standout feature of the Fieldstone is its generously sized primary suite, featuring two separate walk-in closets and a spacious private bathroom with a double vanity, soaking tub, and separate shower. Two additional bedrooms share a full bathroom, offering privacy and comfortable accommodations for family or guests. The home’s balance of gathering space and a substantial primary suite makes it an appealing choice for those who appreciate the ease of single-story living without compromising on personal space.