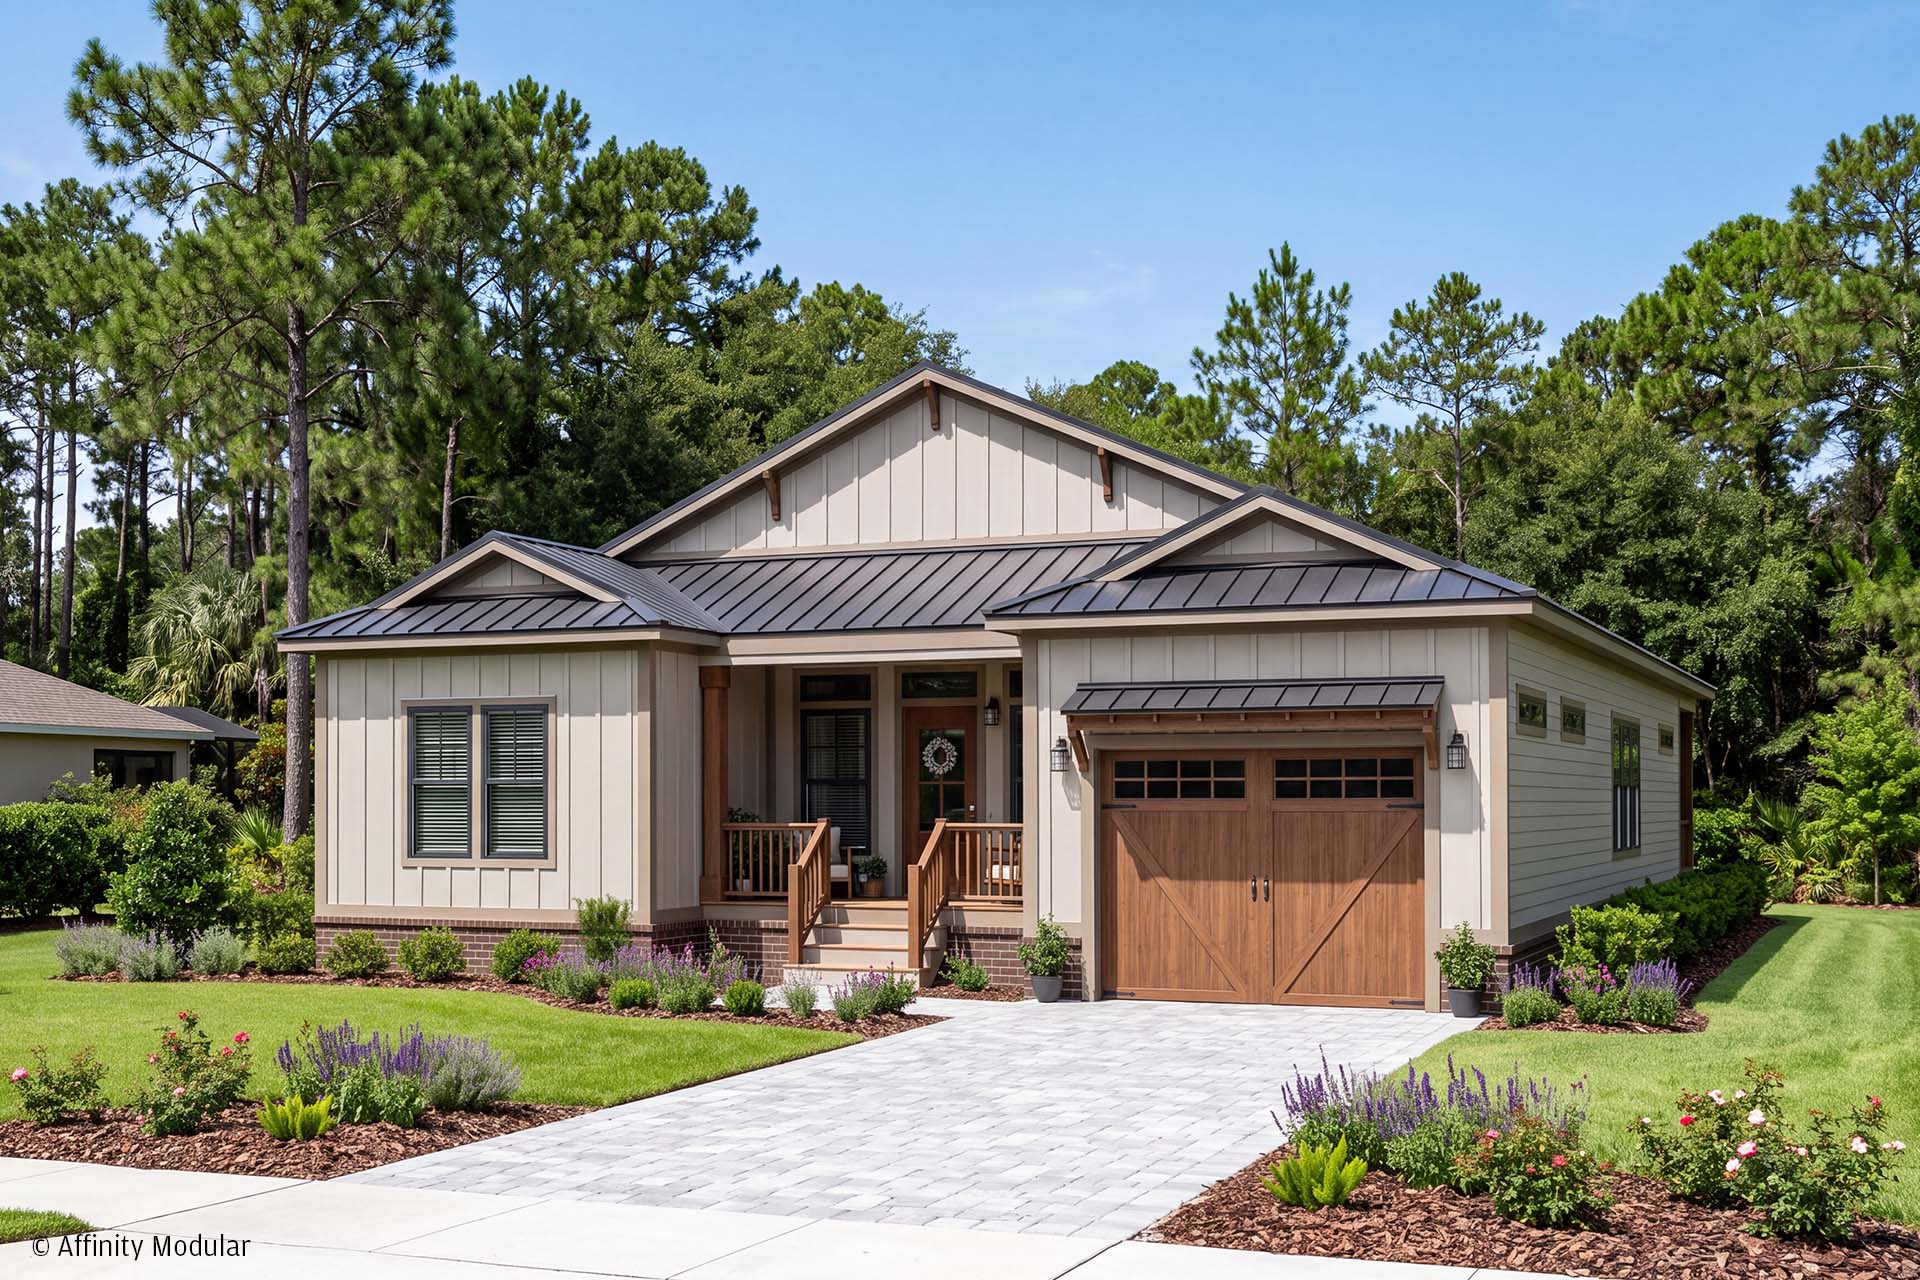
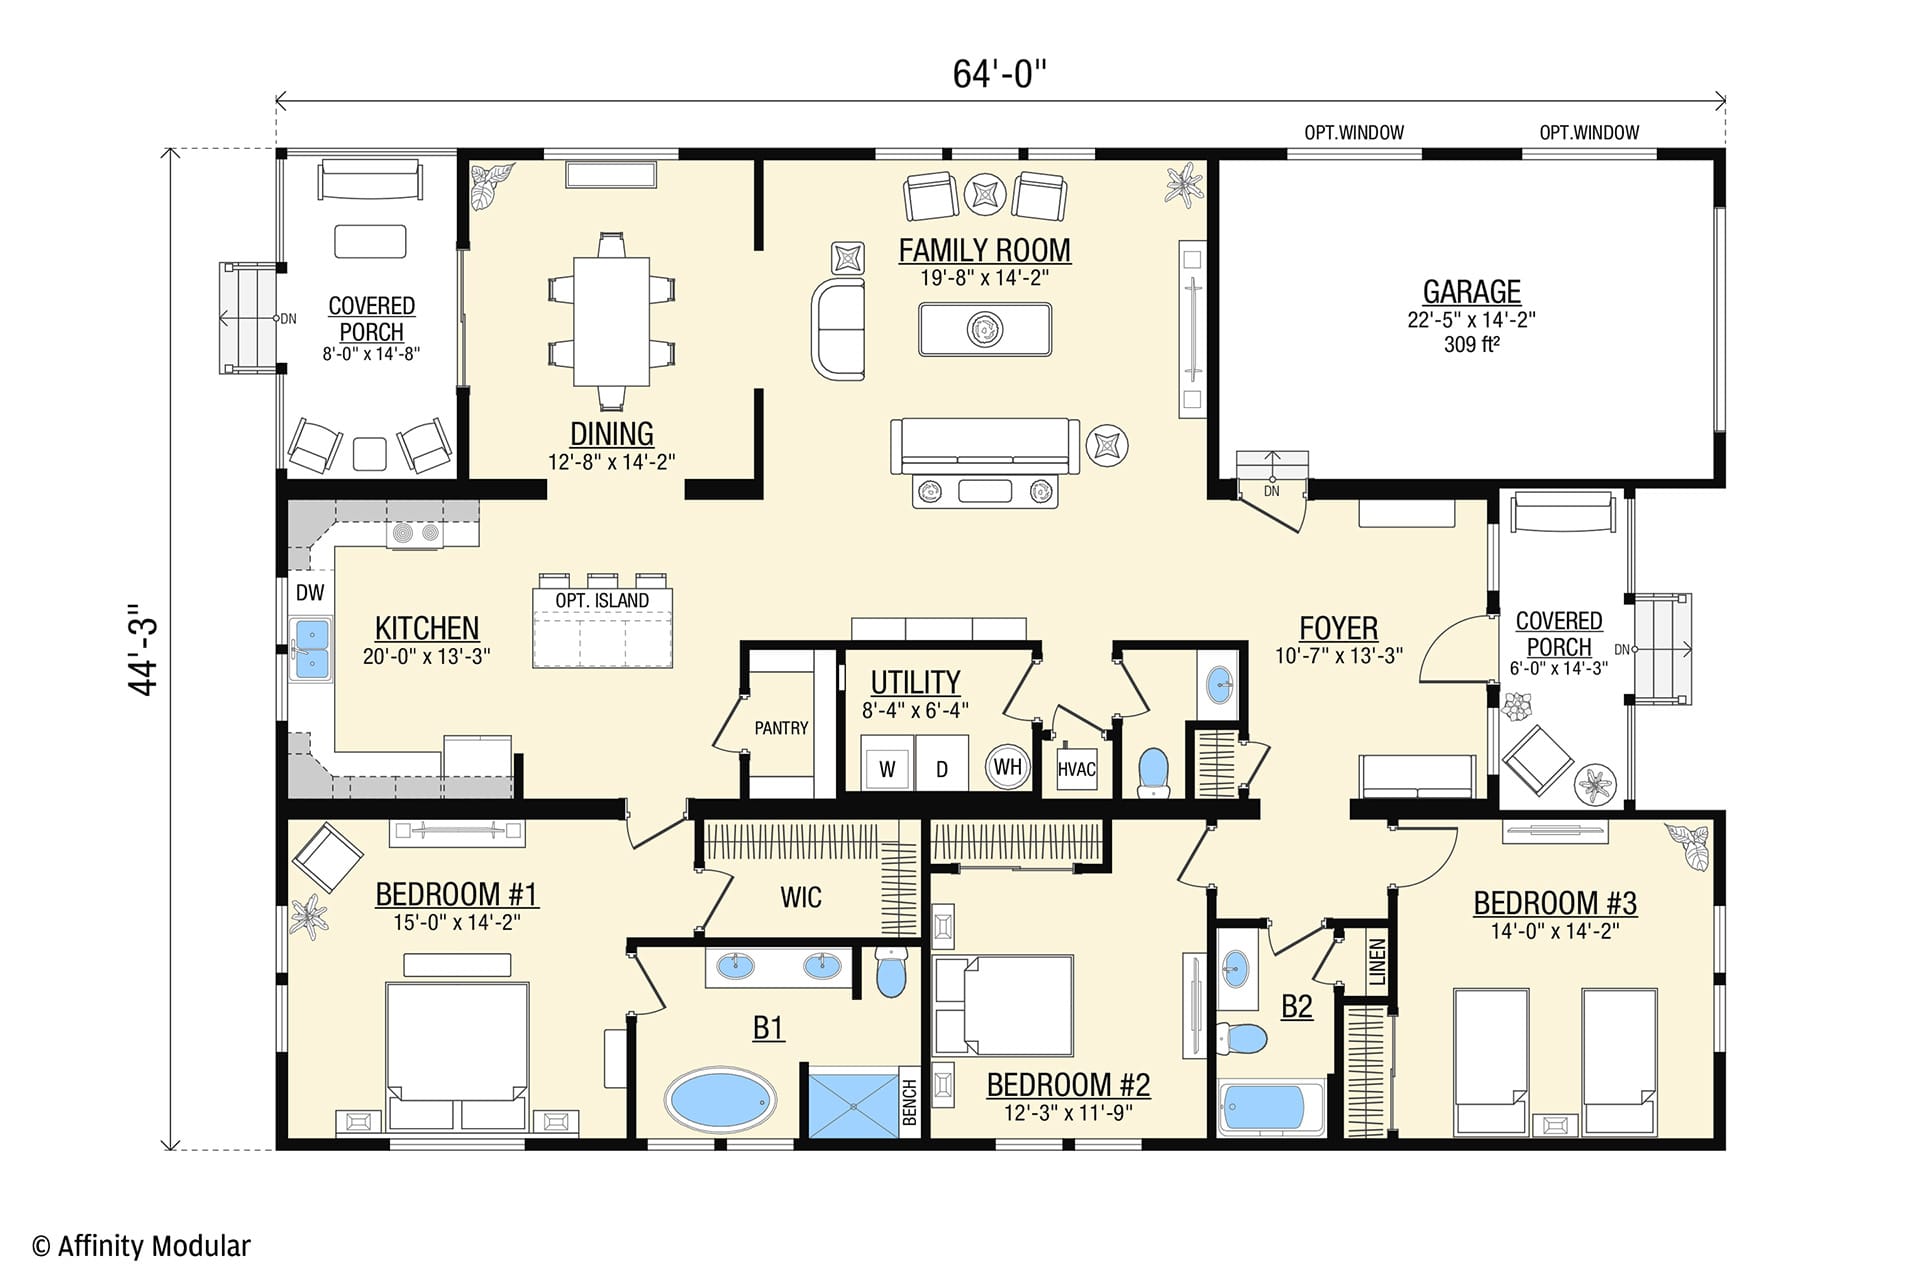
The Magnolia combines classic Southern architecture with a spacious single-story layout offering 2,264 square feet of heated and cooled living space. Traditional gabled rooflines and a welcoming covered front porch lead into a dedicated foyer with a convenient coat closet and half bath. Inside, the generously sized kitchen opens to the family room and a distinct dining area, creating an inviting space for everyday living and entertaining. A walk-in pantry and dedicated utility room add convenience, while a covered rear porch extends the living space outdoors.
The primary suite is privately positioned toward the rear of the home and features a spacious walk-in closet and a private bath with a freestanding soaking tub, separate shower, and double vanity. Two additional bedrooms share a full bathroom, providing comfortable accommodations for family or guests. An attached garage adds convenience, completing a home that offers generous living spaces and the ease of single-story living.