Date Change: Affinity Modular Home Factory Tour, November 7th at 11:00 AM. Click here to RSVP now.
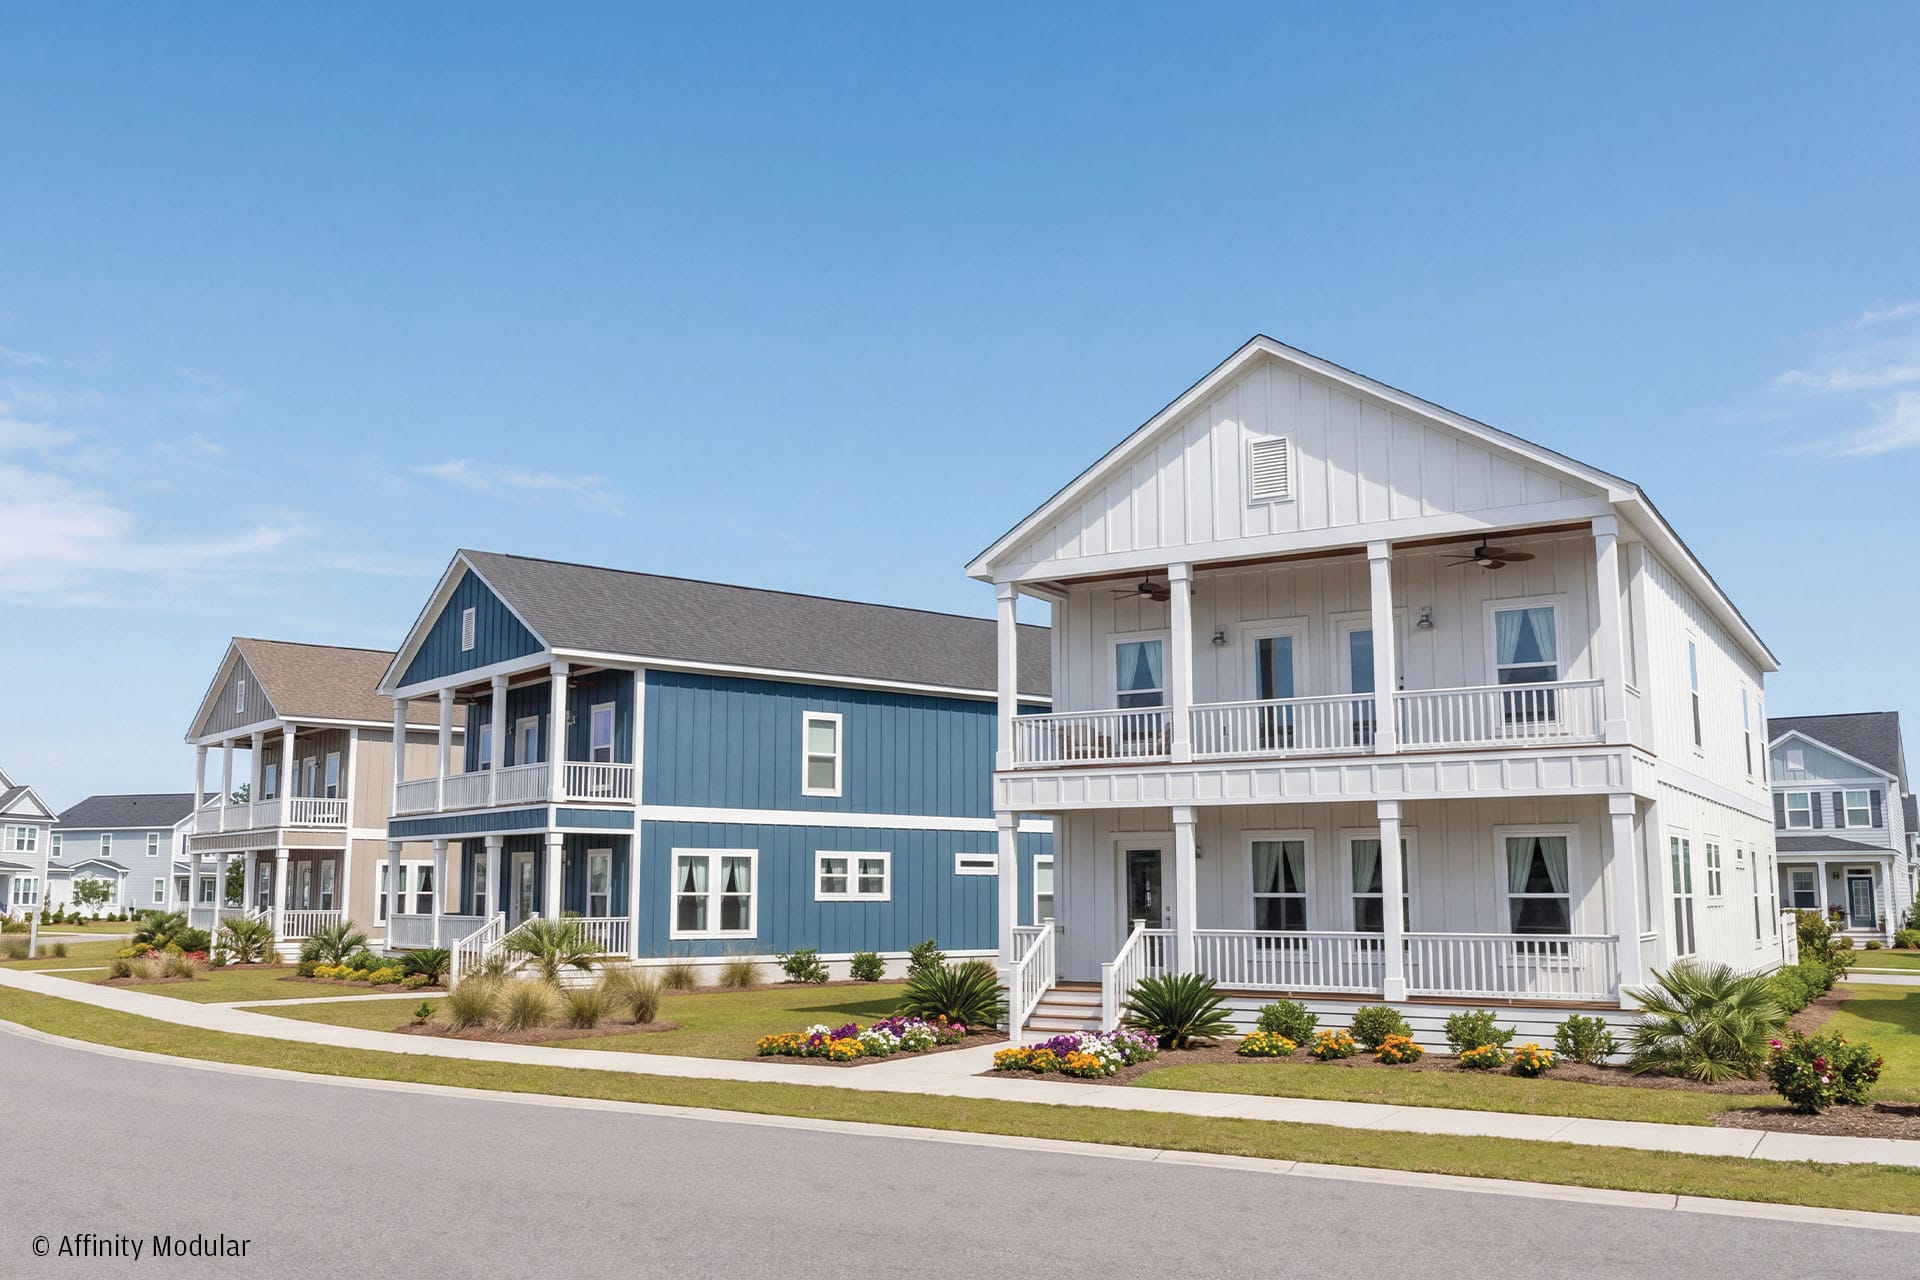
South Carolina offers a wide variety of places to build, from the foothills of the Upstate to inland communities and coastal properties. Building requirements can differ significantly depending on the location, making property-specific planning essential.
Built to South Carolina Building Codes
Affinity modular homes destined for South Carolina are designed and constructed to comply with applicable state building codes and modular construction requirements.
Unlike HUD-code manufactured homes, modular homes are constructed under the building codes applicable to conventional site-built residential construction. South Carolina’s Modular Buildings Program also establishes requirements for factory inspections and certification.
Local building authorities retain responsibility for site-related requirements, including foundations, utility connections, permits, and applicable inspections.
Engineered for South Carolina Conditions
The location of your property influences how your home must be designed and constructed.
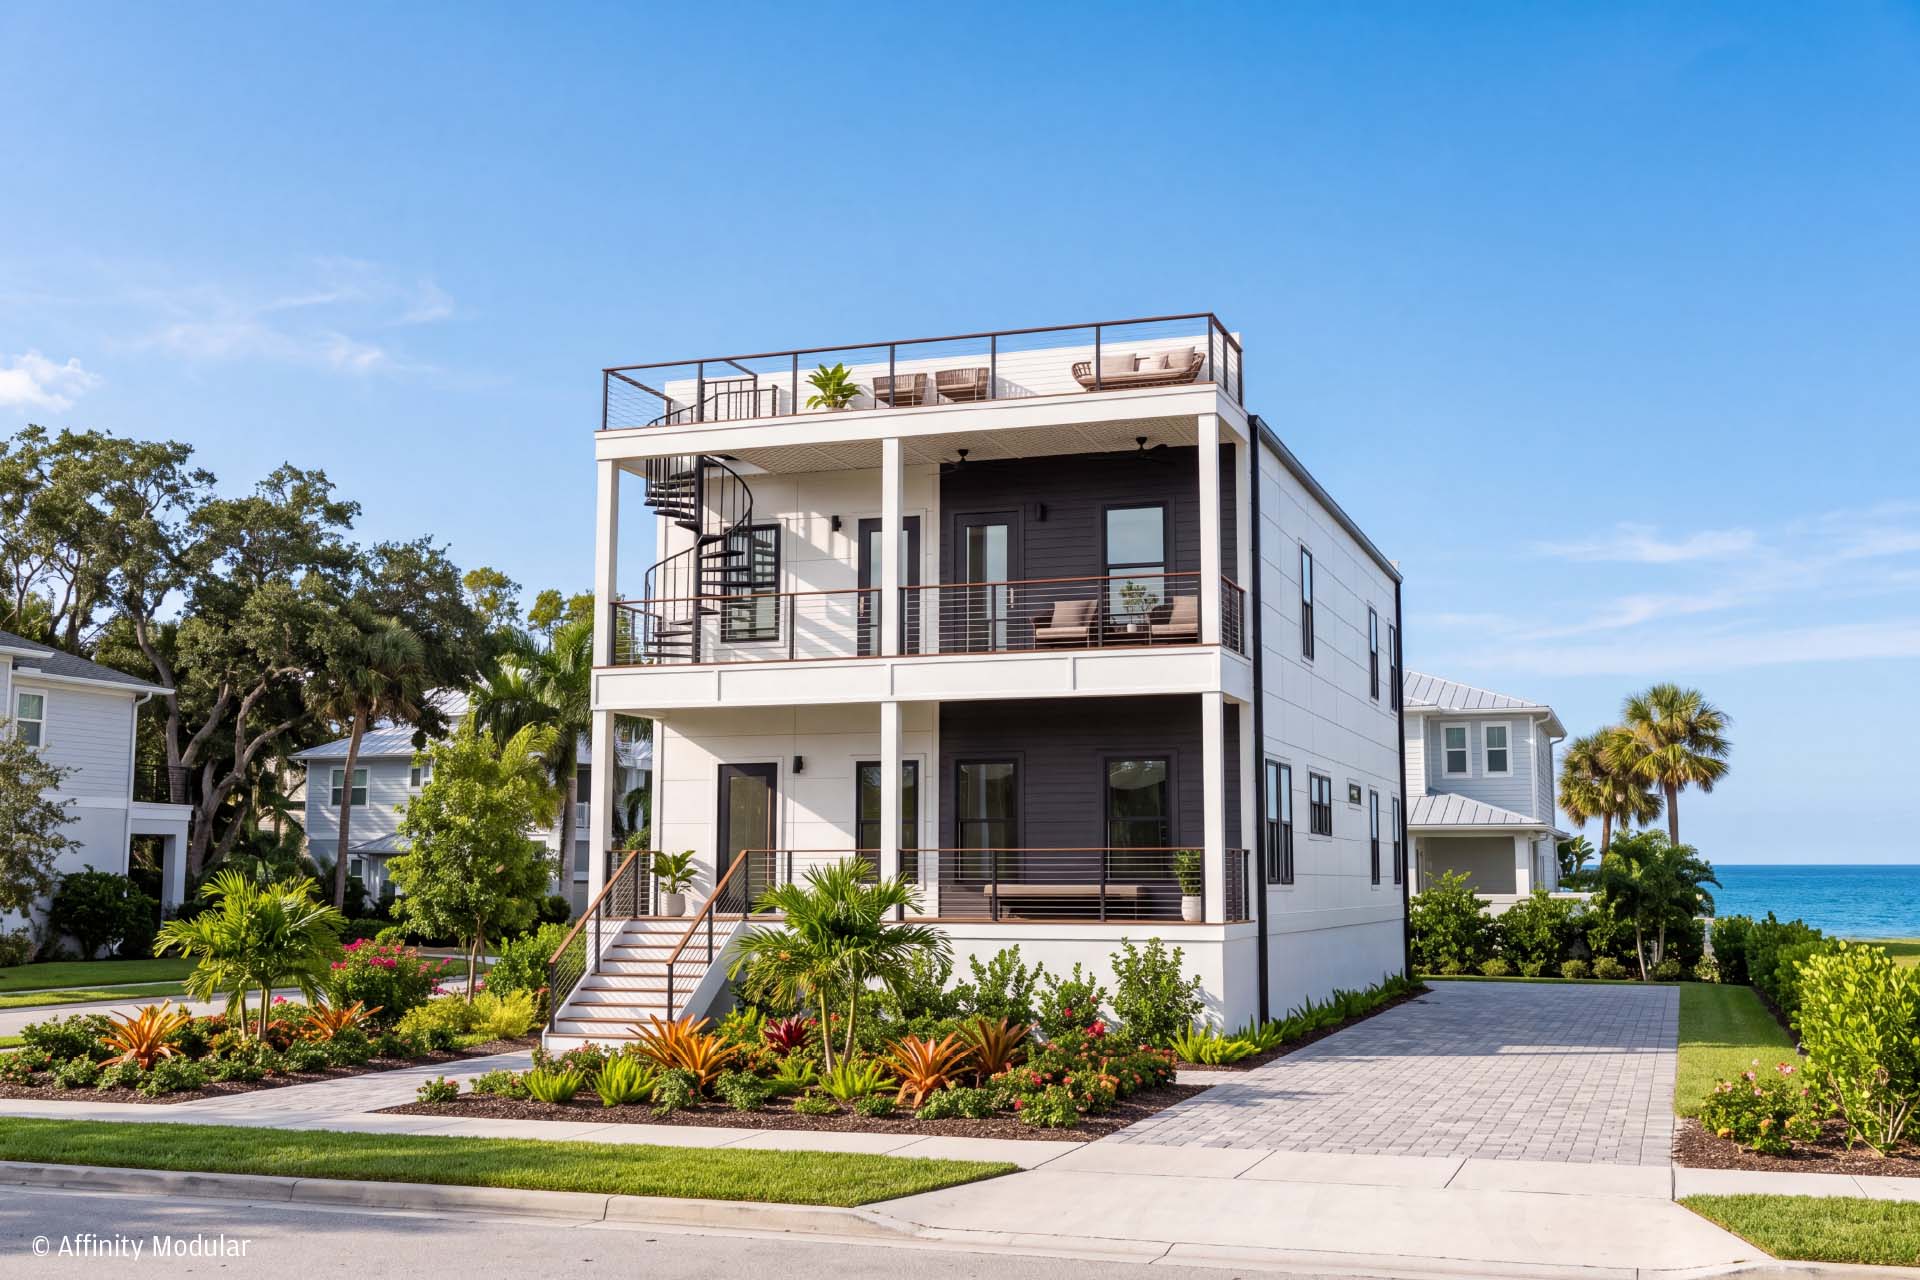
A home planned for coastal South Carolina may require additional consideration of wind exposure, flood elevations, foundation design, and local development requirements. Inland properties may present different considerations involving soil conditions, drainage, site access, or terrain.
Affinity works with the Authorized Affinity Builder and appropriate project professionals to address the requirements applicable to the modular portion of the home. Site-specific engineering and foundation requirements are coordinated as part of the overall construction project.
Manufactured in Georgia
Affinity modular homes are manufactured in our controlled factory environment in Lakeland, Georgia.
Constructing major portions of the home indoors helps protect building materials from prolonged weather exposure and supports consistent construction processes, craftsmanship, and quality control.
Once manufacturing is complete, the modular sections are prepared for transportation to the South Carolina homesite.
Delivered Throughout South Carolina
Affinity serves homebuyers throughout South Carolina, subject to builder availability, site conditions, and project feasibility.
Homes are transported from our Georgia manufacturing facility to the prepared property, where the modular sections are installed on the foundation.
Transportation access, road conditions, overhead obstructions, property layout, and crane access can influence delivery and installation planning. Your Authorized Affinity Builder coordinates the site-related requirements and works with Affinity throughout the project.
A Network of Authorized Affinity Builders
Affinity manufactures your modular home, while your Authorized Affinity Builder serves as your licensed general contractor and primary contact for the overall construction project.
Authorized Affinity Builders participate in Affinity training to become familiar with our modular construction systems and processes. They work with Affinity through planning, ordering, manufacturing, delivery, and installation while coordinating the onsite construction activities.
Your builder also develops project pricing based on the selected home, property, foundation, site preparation, utilities, permits, transportation, installation, and other construction requirements.
New to modular construction?
Explore how the modular home construction process works to better understand the relationship between Affinity, your Authorized Builder, and the construction of your new home.
Benefit
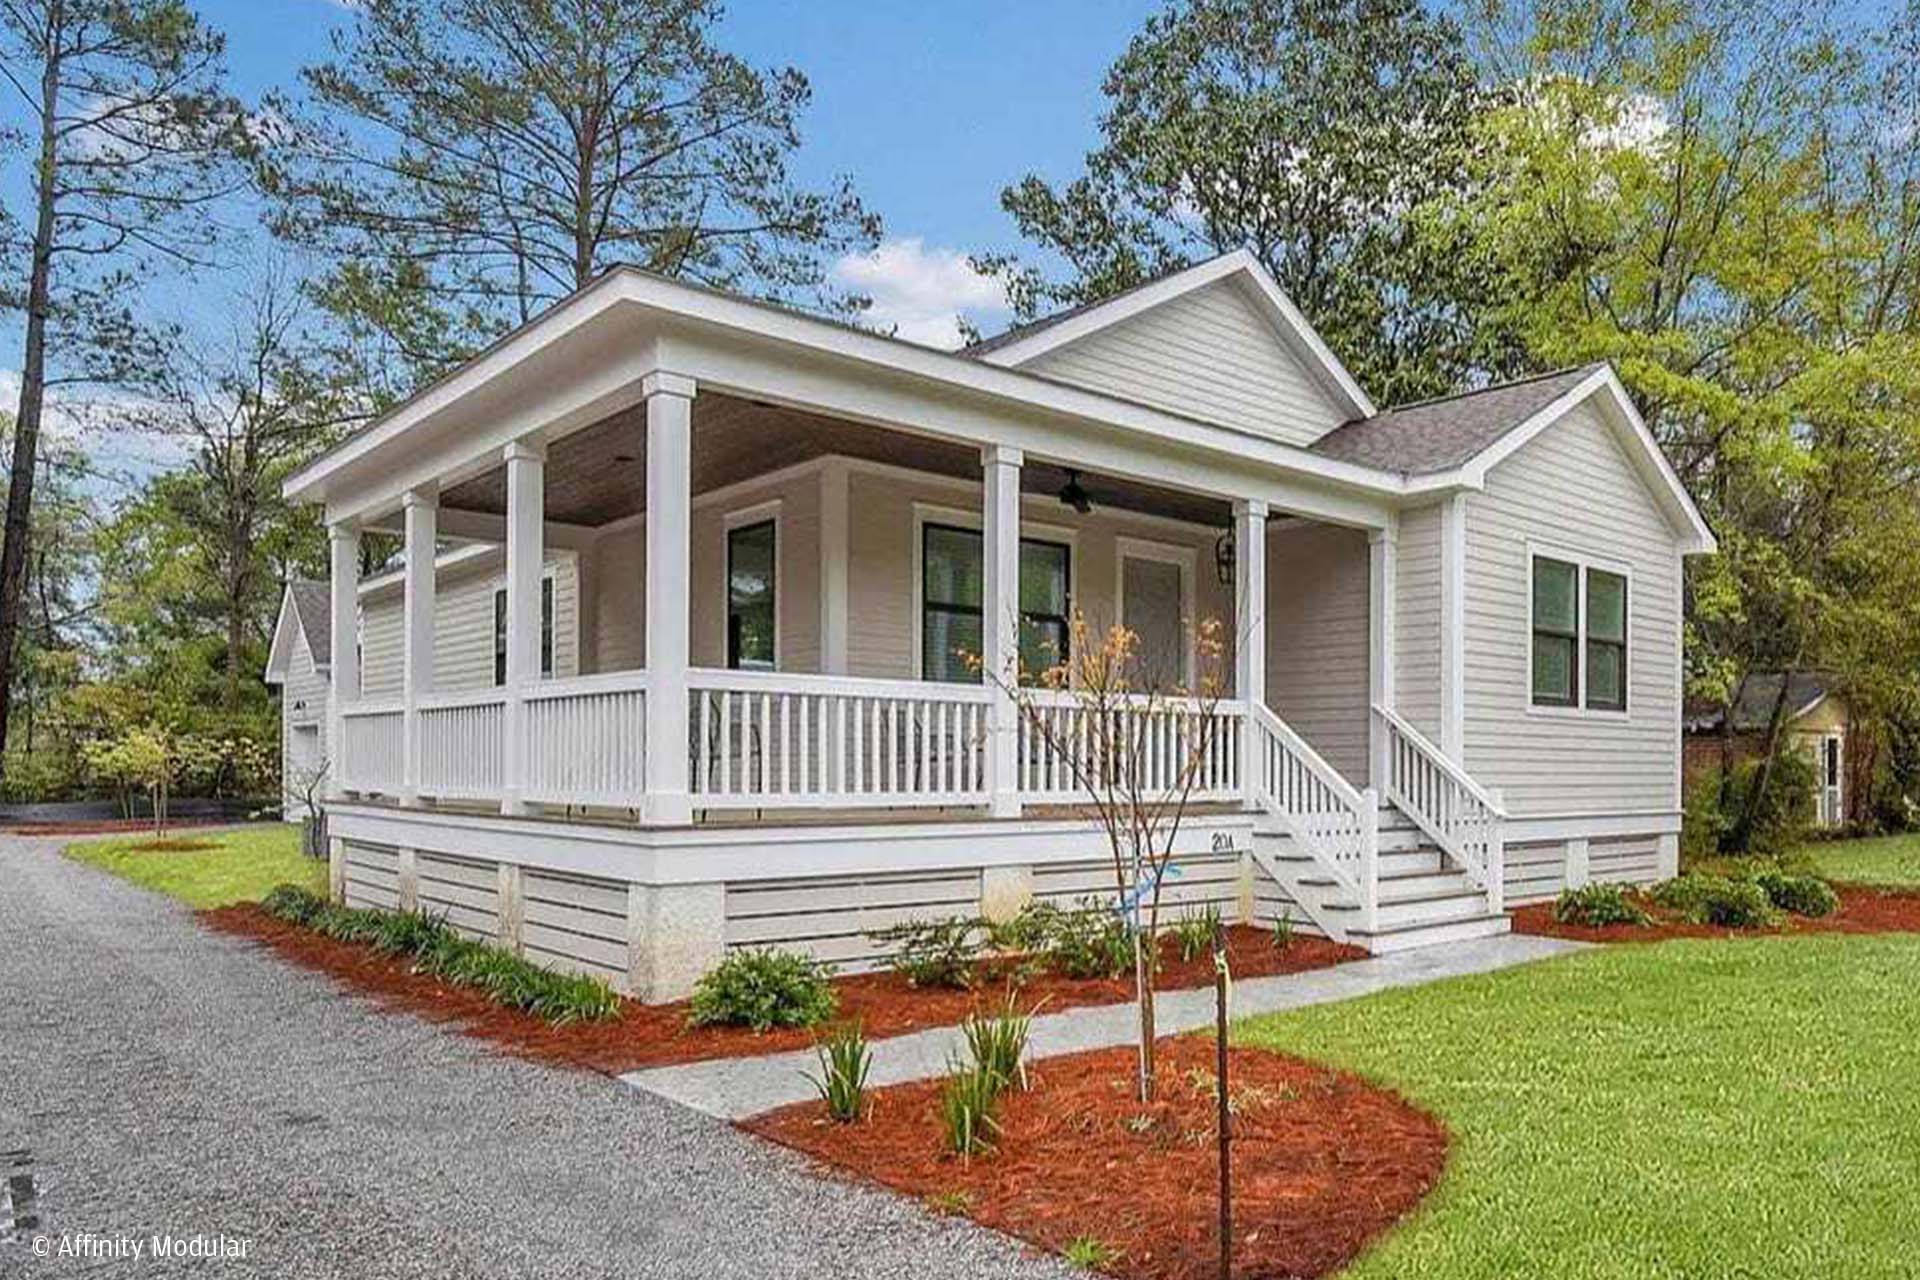
Bluffton Cottage Retreat
1,590 square feet · 3 bedrooms · 2 bathrooms
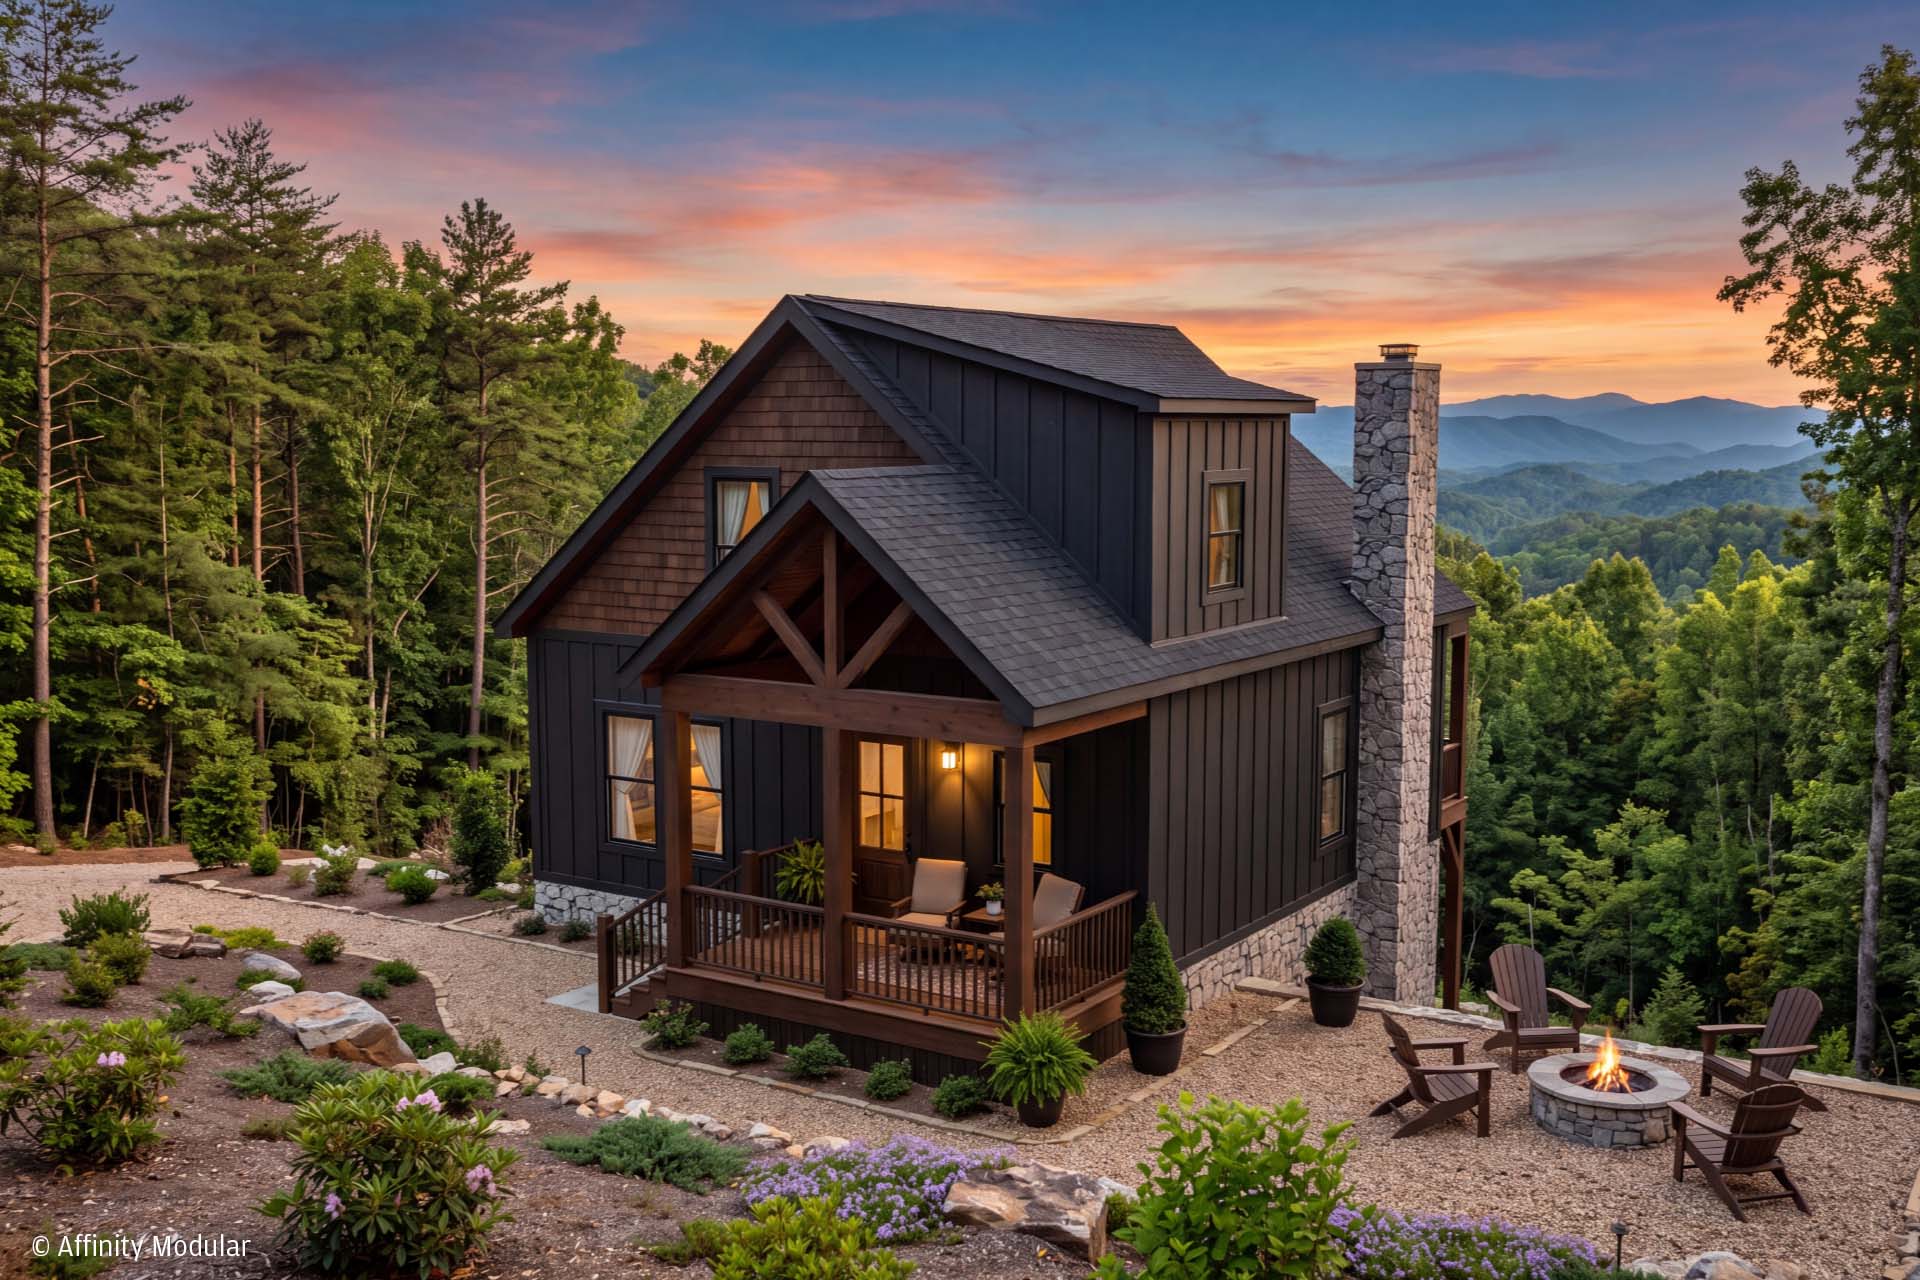
Located on a mountainside near downtown Cashiers, this custom Affinity modular home shows how modular construction can accommodate a challenging North Carolina setting. Delivery required careful transportation planning along winding mountain roads to a sloped homesite.
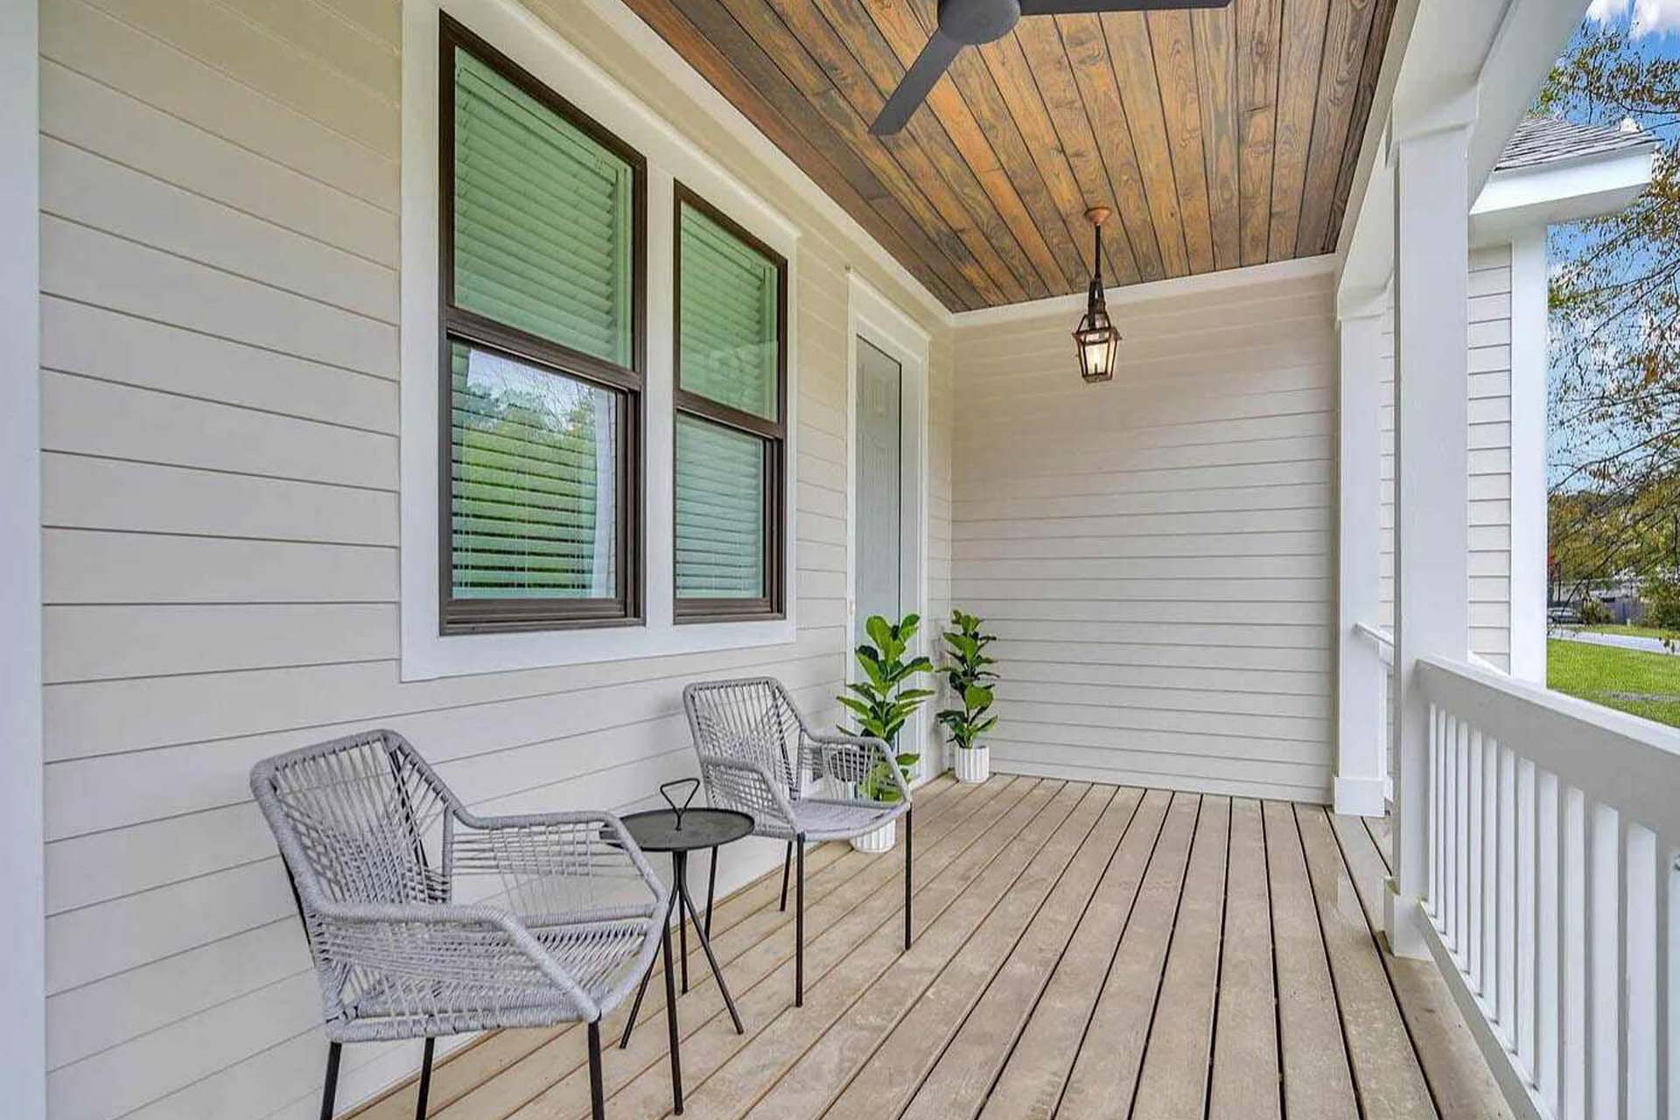
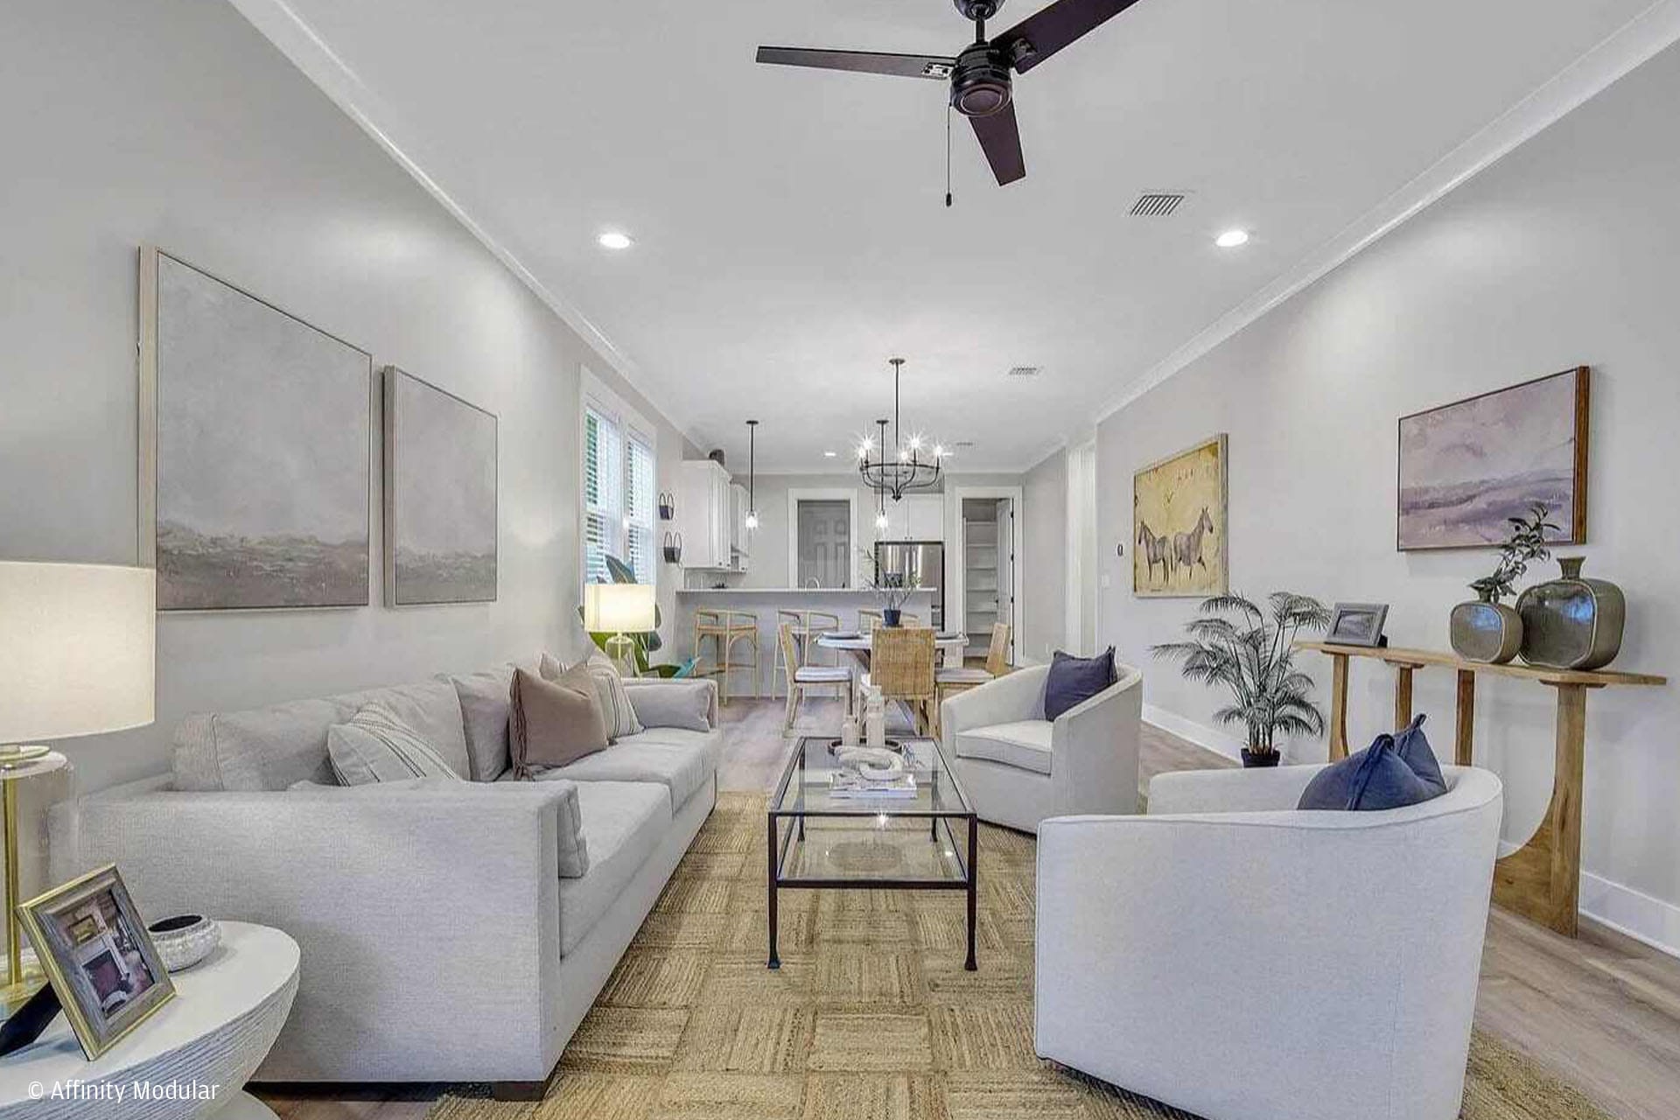
Inside, an open kitchen, dining, and living area connects to a covered back porch overlooking Whiteside Mountain. The home combines mountain-inspired design with spaces for everyday living and enjoying the views.
Ready to Build Your Dream Home?
Experience premium design, efficient construction, and trusted local builders ready to bring your dream home to life.
Click the button below to complete our form or simply click the chatbot at the bottom right corner.