Affinity Modular Home Floor Plans

Affinity’s collection of homes brings together a range of modular home floor plans designed to reflect how today’s homeowners live, gather, and unwind. From single story layouts to two story and cape style homes, each design emphasizes open concept living, balanced with intentional privacy and a strong connection to outdoor spaces. Influenced by Southern architecture, these homes are designed to feel at home in a variety of settings, from coastal Florida to the foothills of the Appalachians and high end mountain communities in the Carolinas.

A blue two-story modular home with a carport, surrounded by palm trees and tropical plants along the waterfront.
Ranch
Acadian
View Home Design
Single-story modular home with a porch, landscaped yard, and wooden fence, set against trees at sunset.
Ranch
Acadian Craftsman
View Home Design
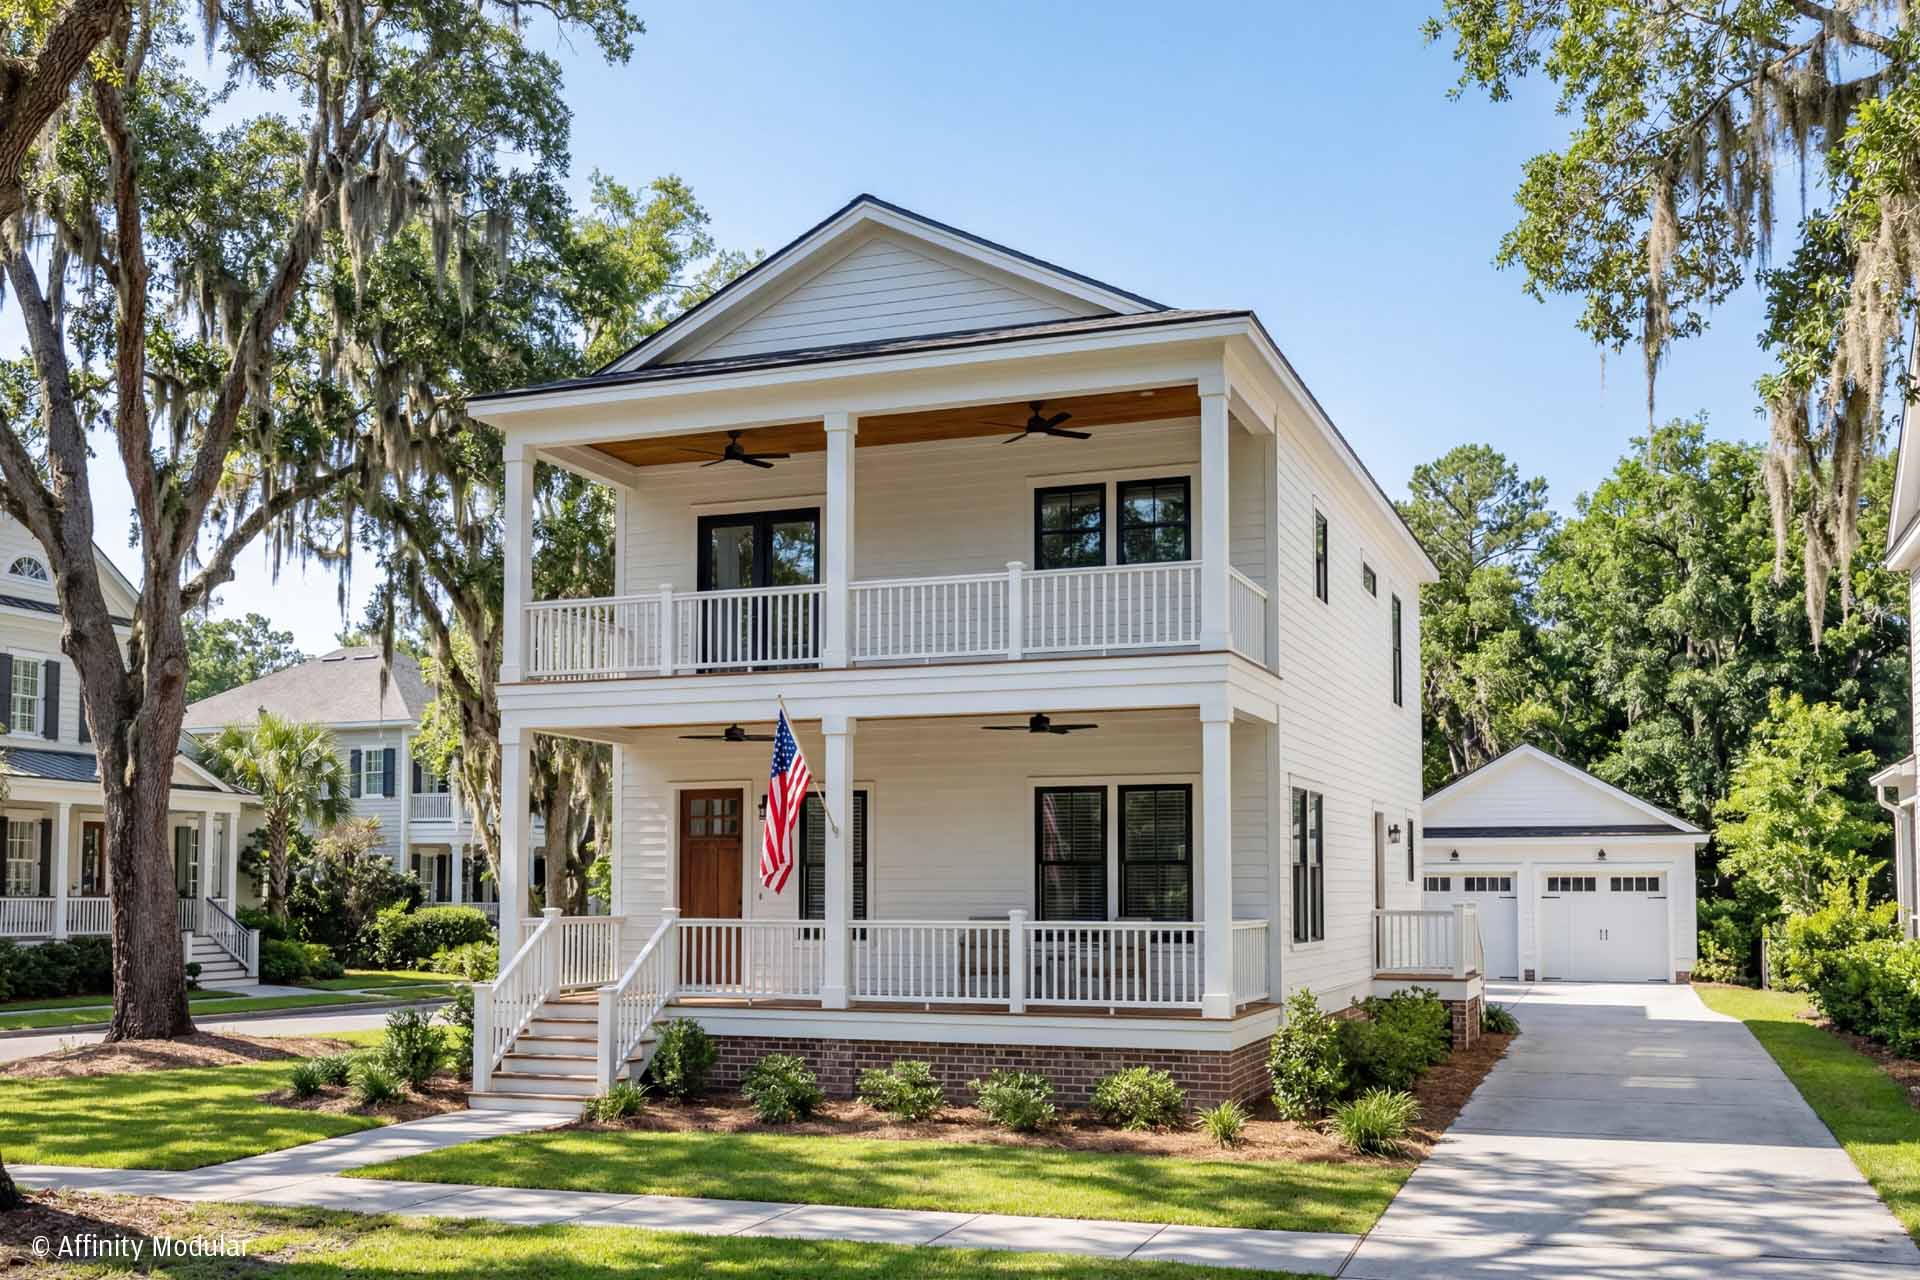
Two-story white modular home with double front porches, an American flag, and a detached garage in a leafy neighborhood.
Two Story
Brookhaven
View Home Design
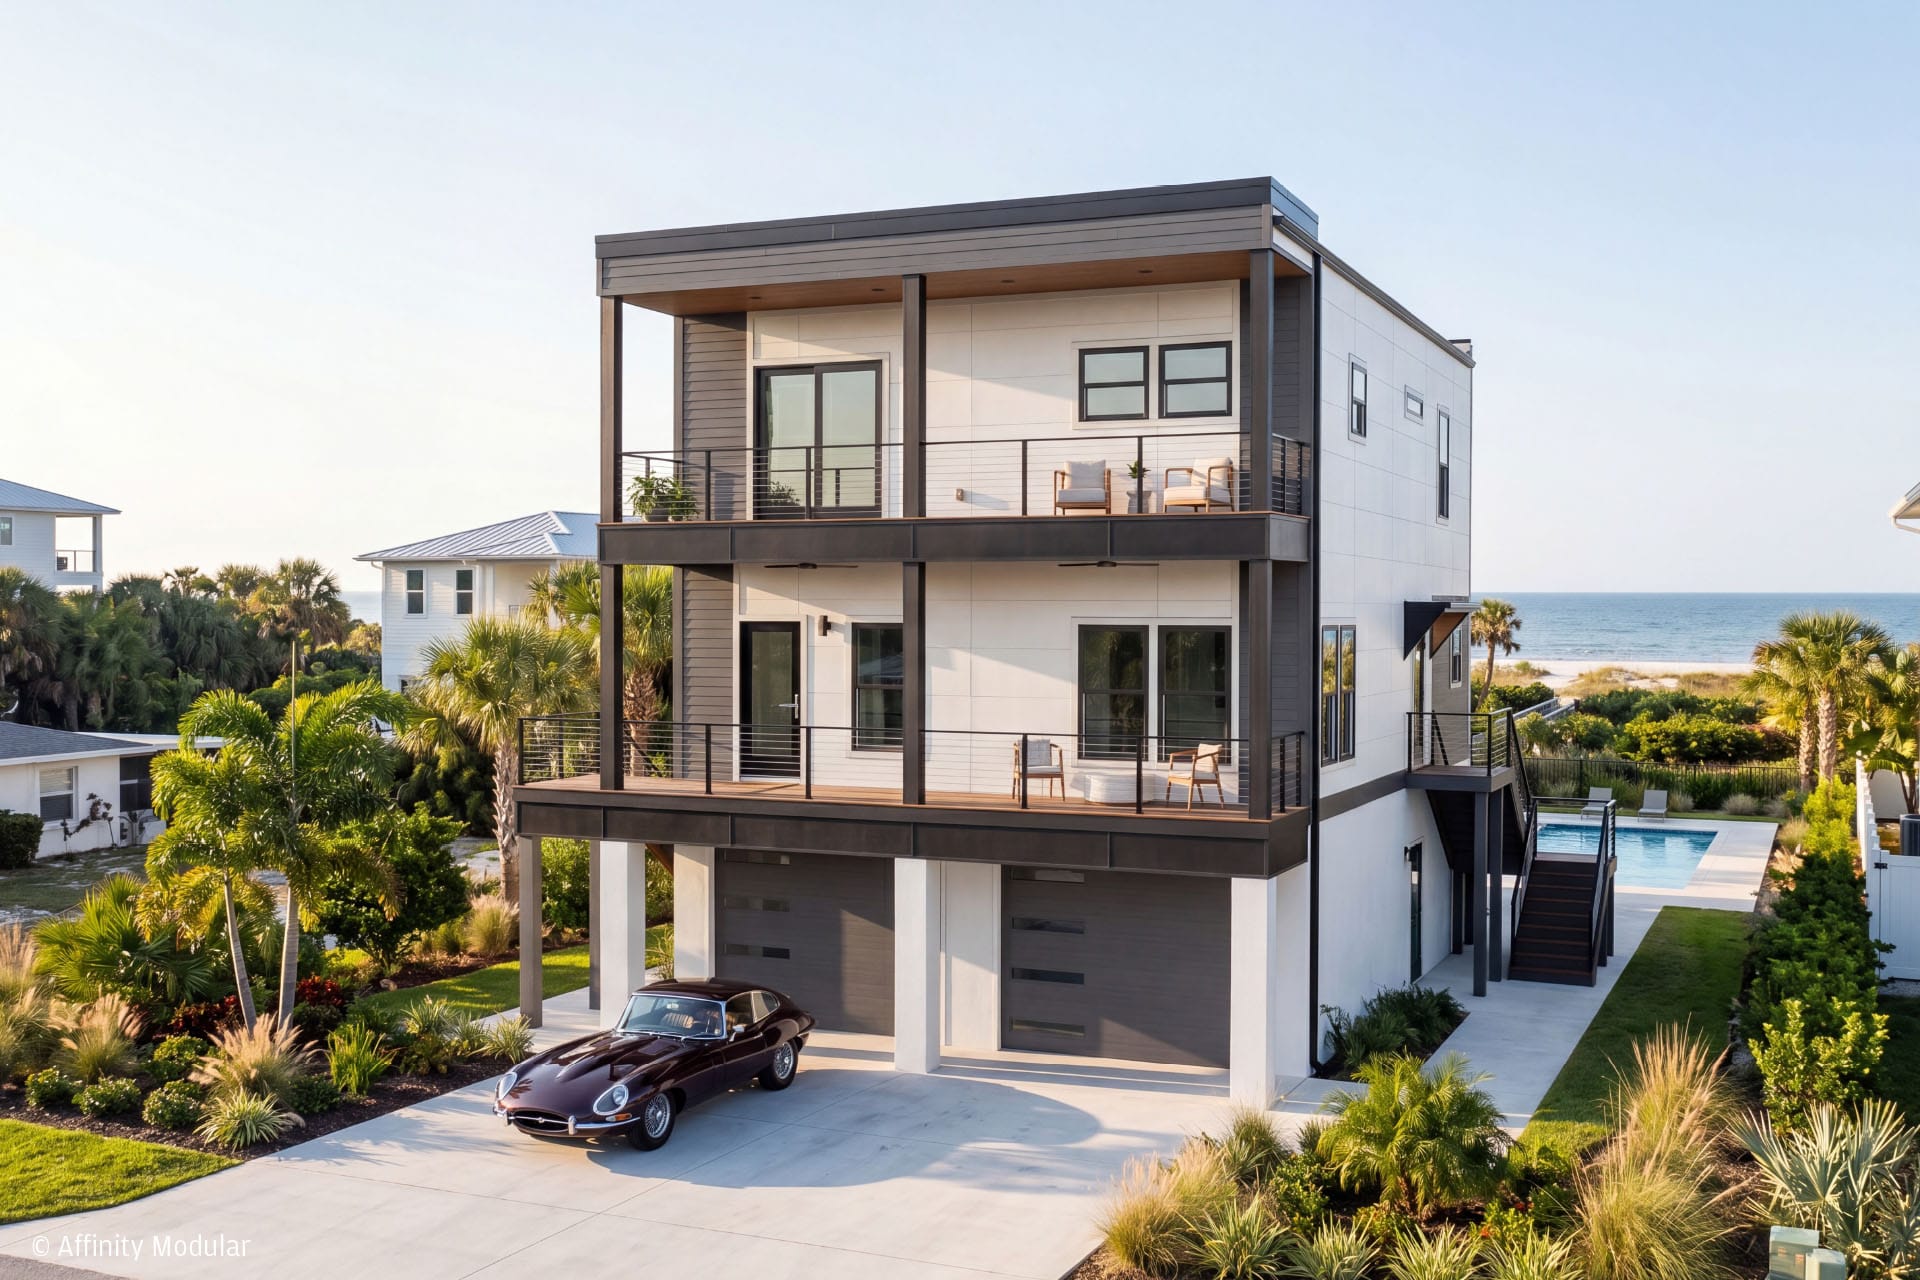
Modern three-story modular home with balconies, a pool, and a classic car parked in the driveway by the ocean.
Two Story
Brookhaven Modern
View Home Design
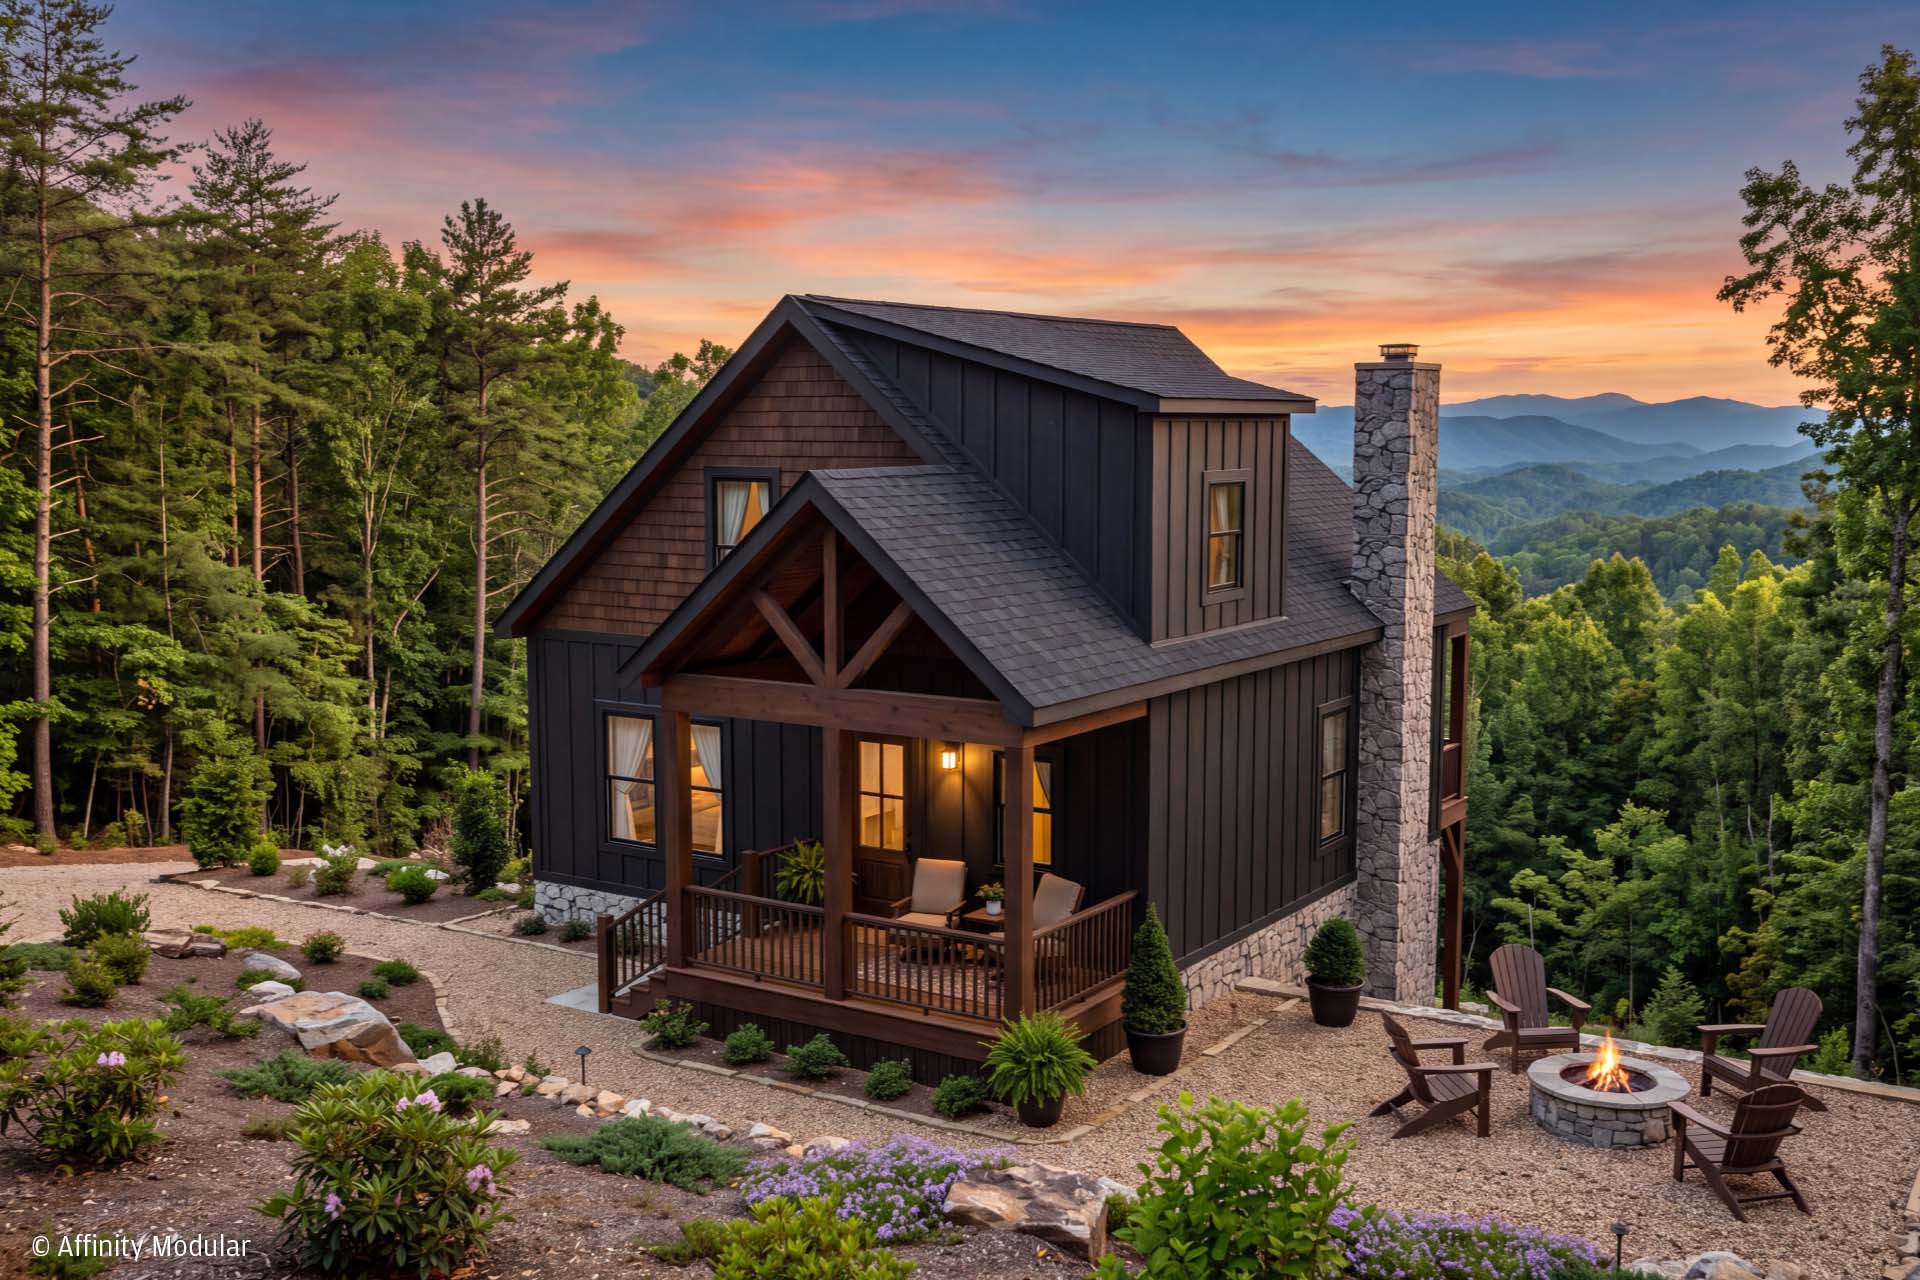
Modern modular home with porch and fire pit, surrounded by trees and mountains at sunset.
Cape
Chesapeake
View Home Design
A beige two-story modular home with a wide front porch, stone columns, and surrounded by trees and greenery.
Cape
Coffee Bluff
View Home Design
Pastel-colored modular homes on stilts with palm trees and ocean in the background under a clear blue sky.
Ranch
Fish Hawke
View Home Design
A blue two-story modular home with balconies and a classic blue convertible parked in the driveway.
Two Story
Kingfisher
View Home Design
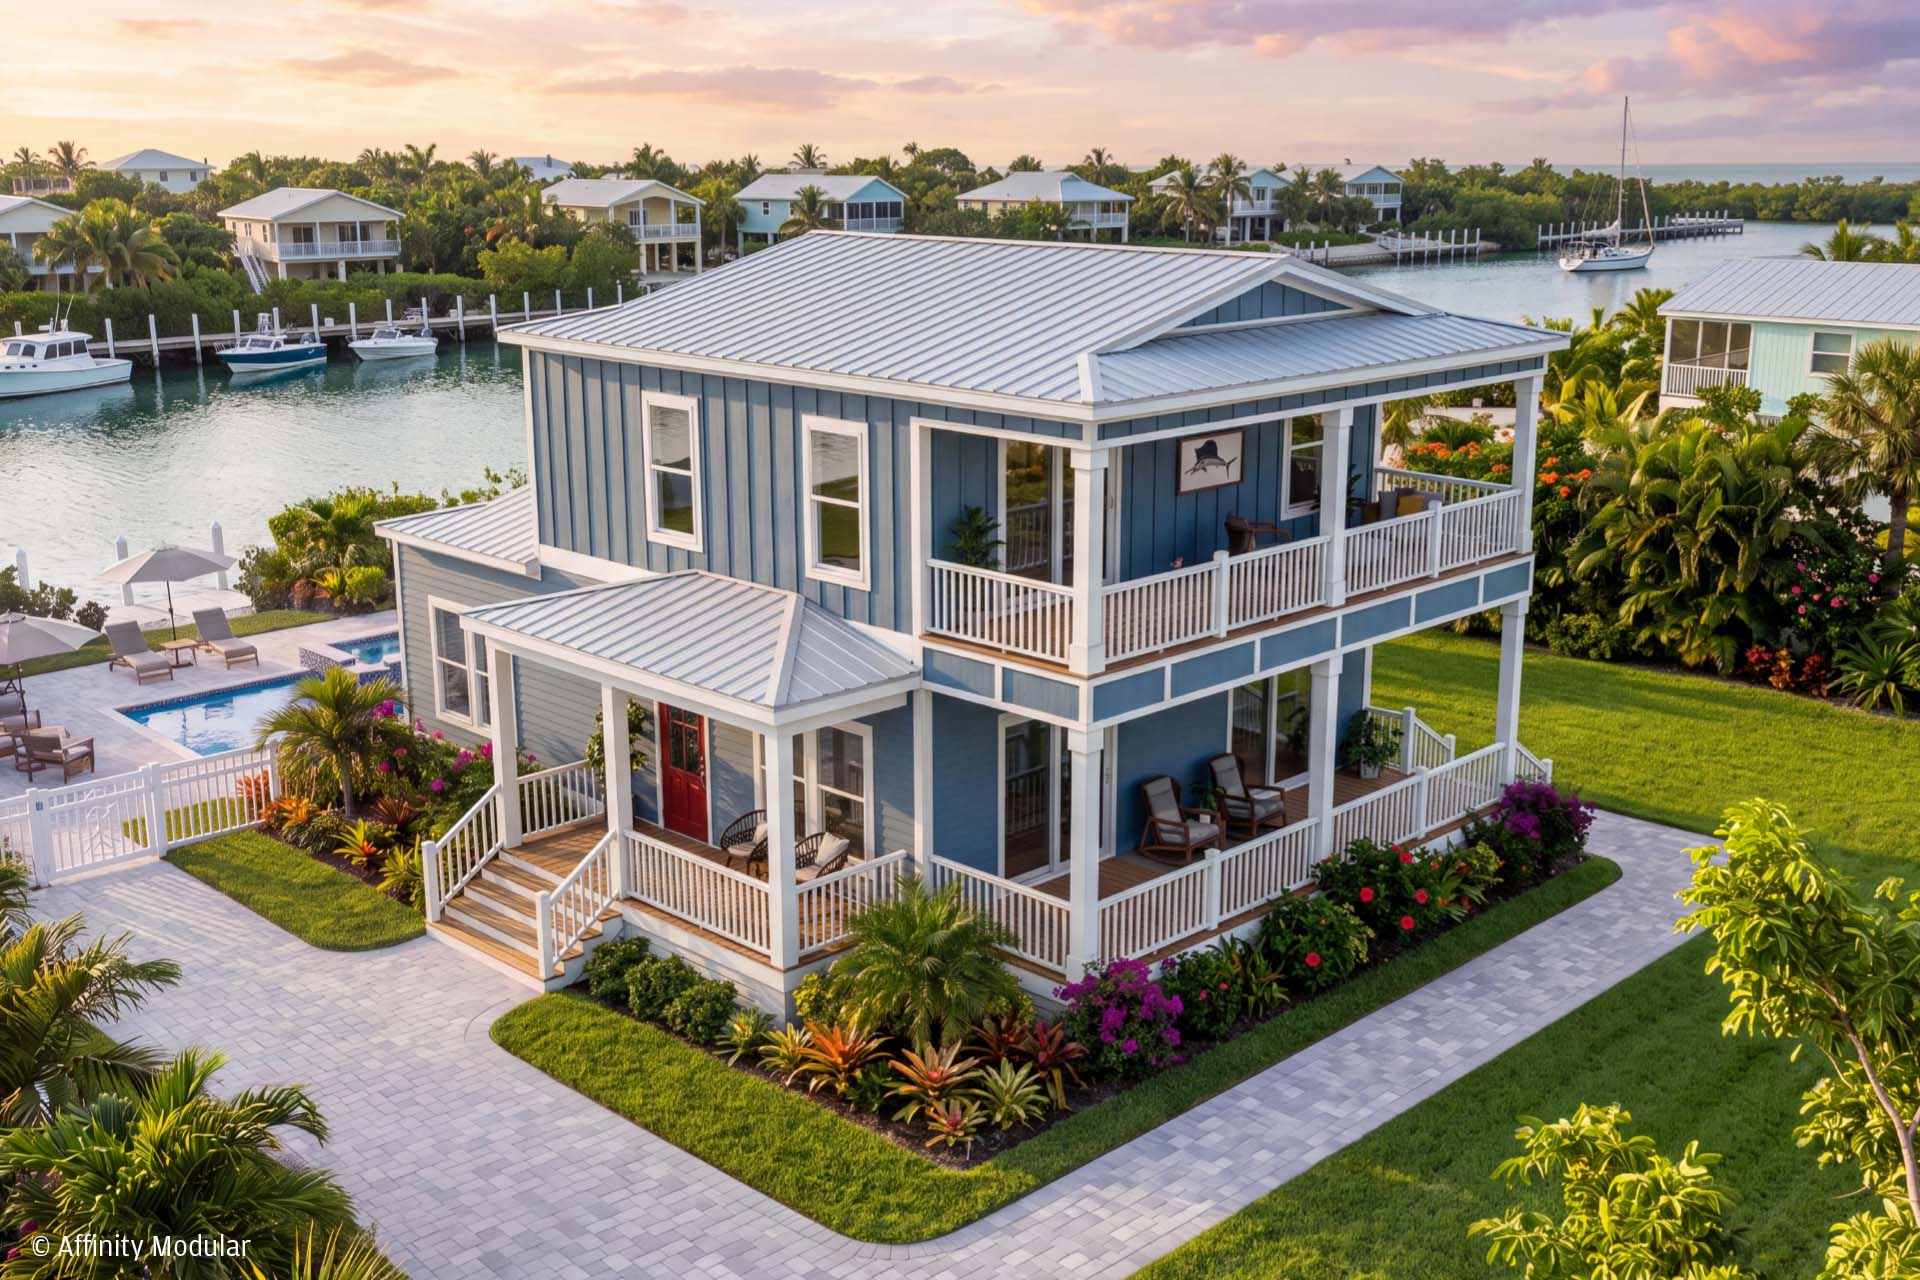
Kingfisher Low Country Two-story blue modular home with white trim, wraparound porch, lush garden, by a canal with boats and palm trees.
Two Story
Kingfisher Low Country
View Home Design
White two-story modular home with blue doors and garages, surrounded by palm trees, overlooking the water.
Ranch
Paradise Pointe
View Home Design
Single-story yellow modular home with white trim, a front porch, and a well-maintained garden on a sunny day.
Ranch
Sapelo
View Home Design
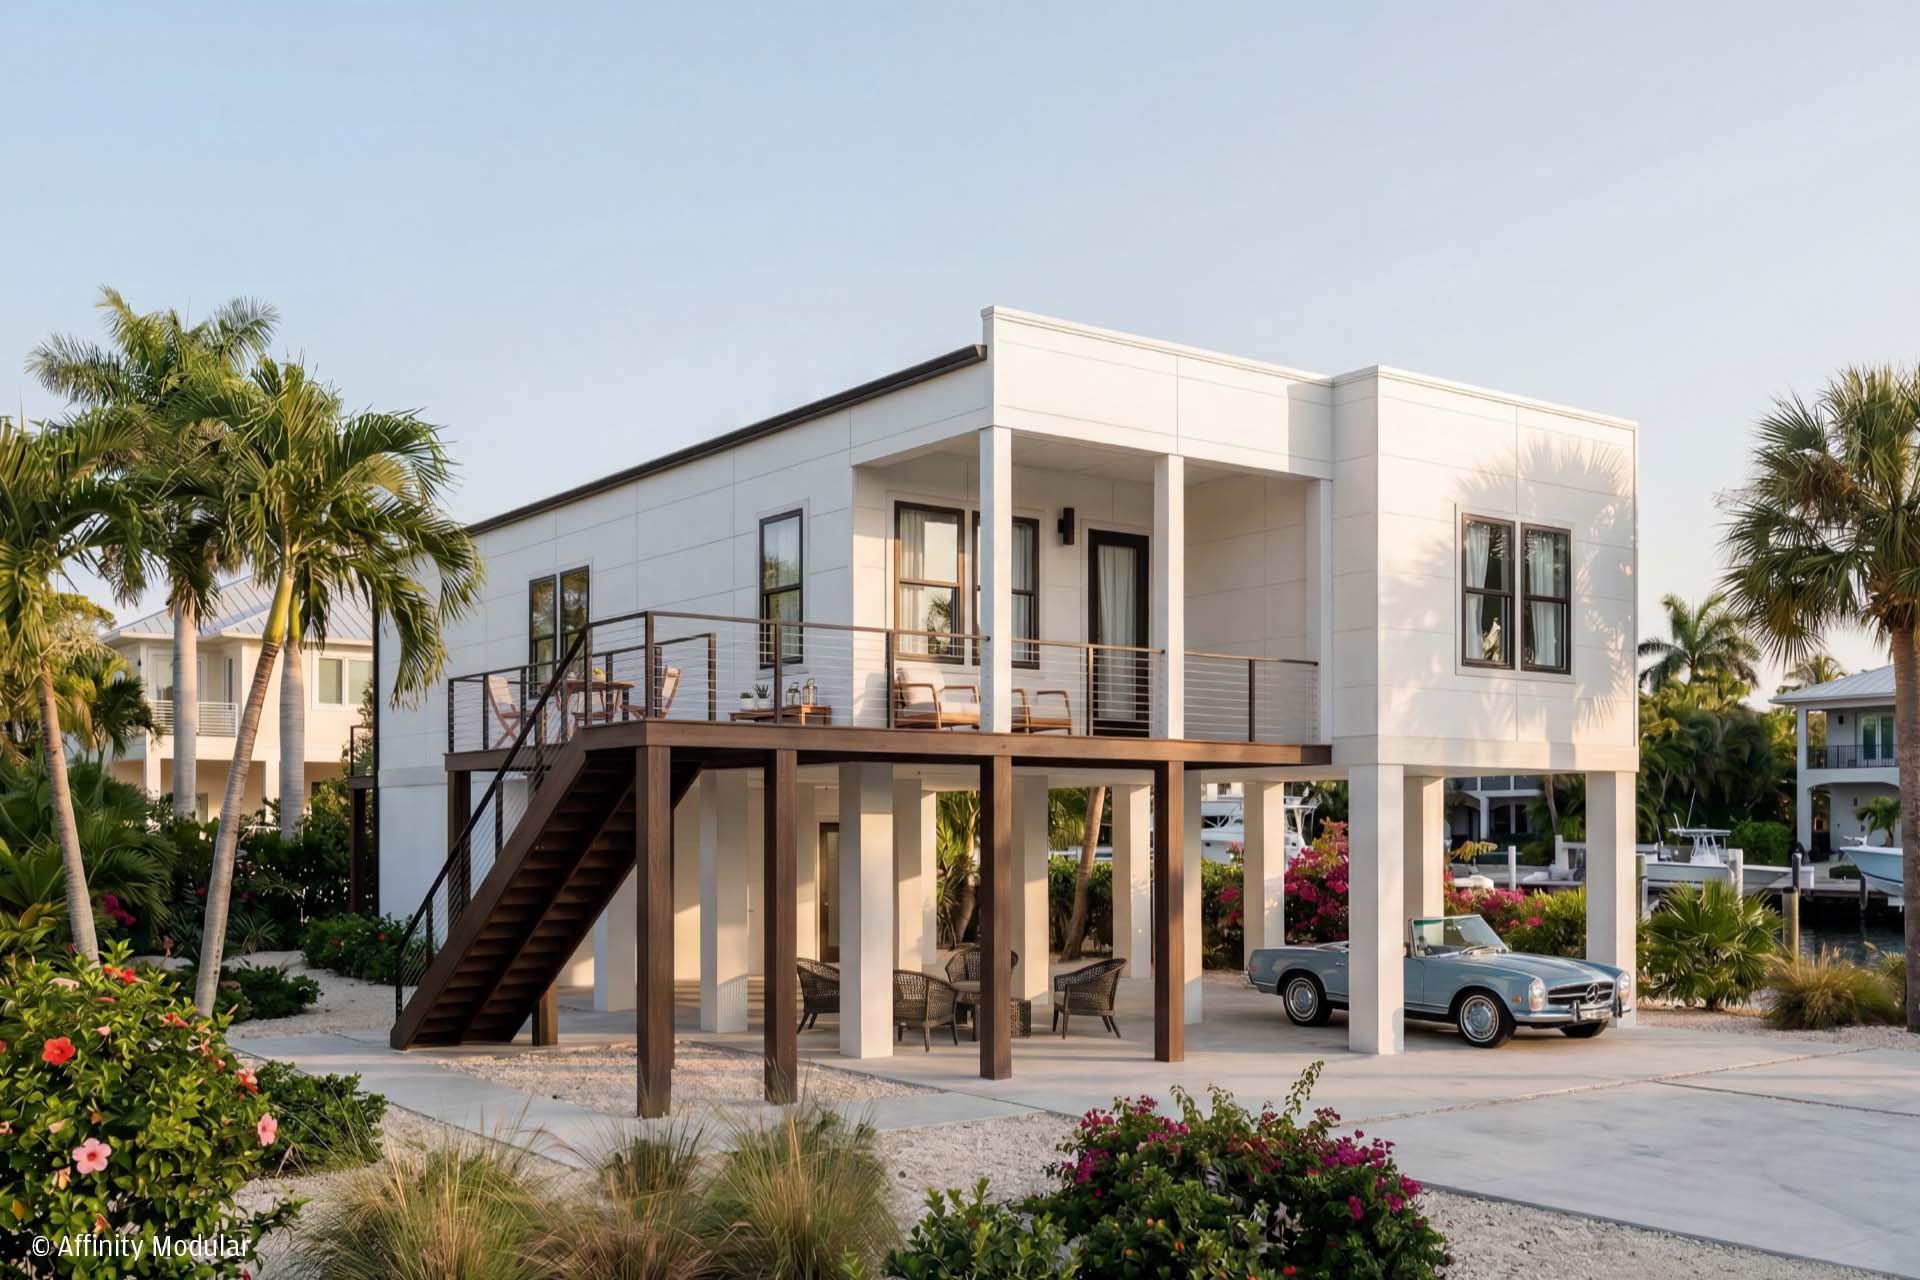
Modern white modular home elevated with outdoor stairs, a car parked below, and tropical landscaping surrounding it.
Ranch
Sapelo Modern
View Home Design
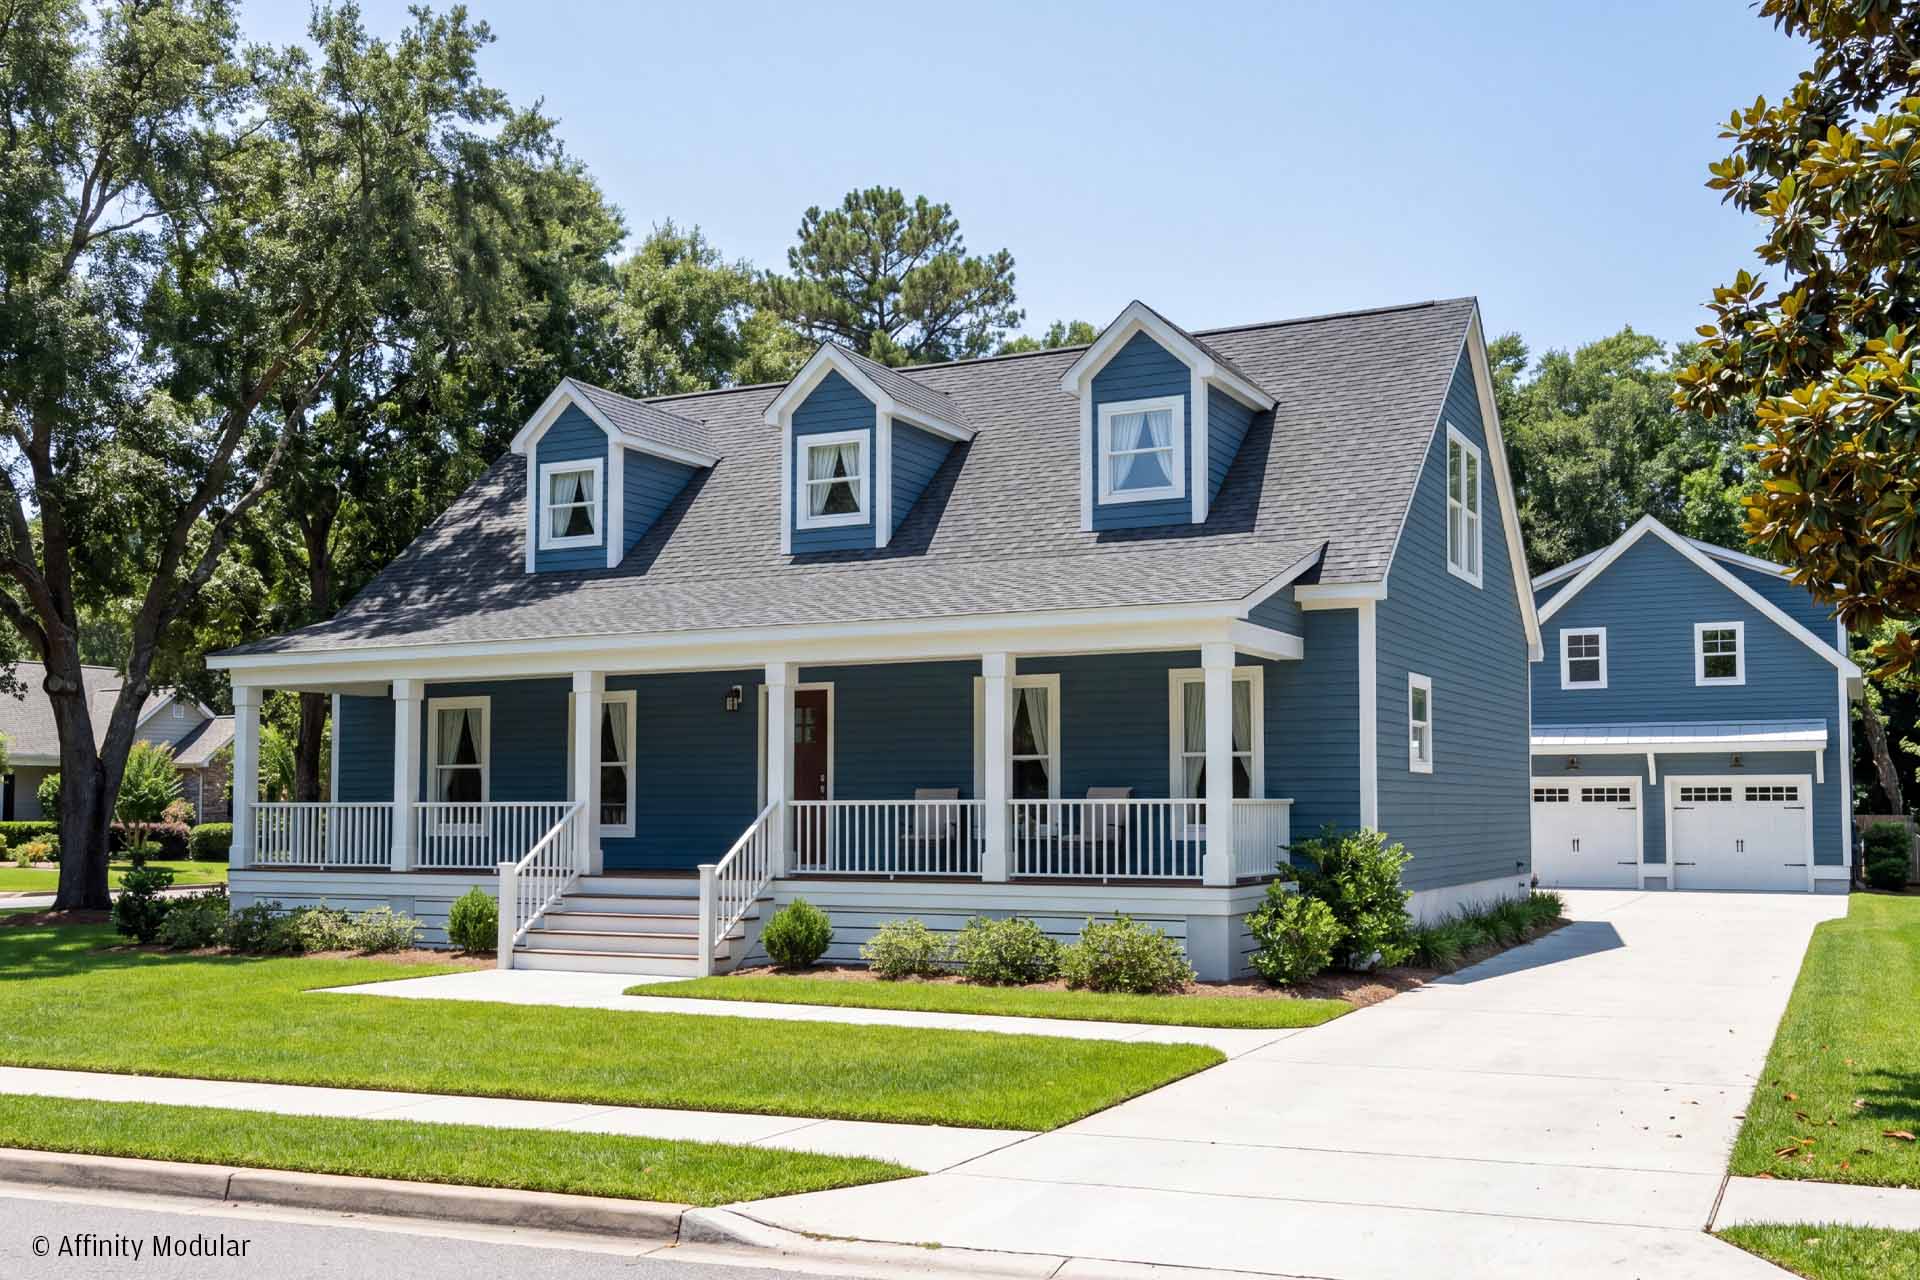
A blue two-story modular home with a front porch, dormer windows, and a detached garage, surrounded by green lawns.
Cape
St. Mary’s
View Home Design
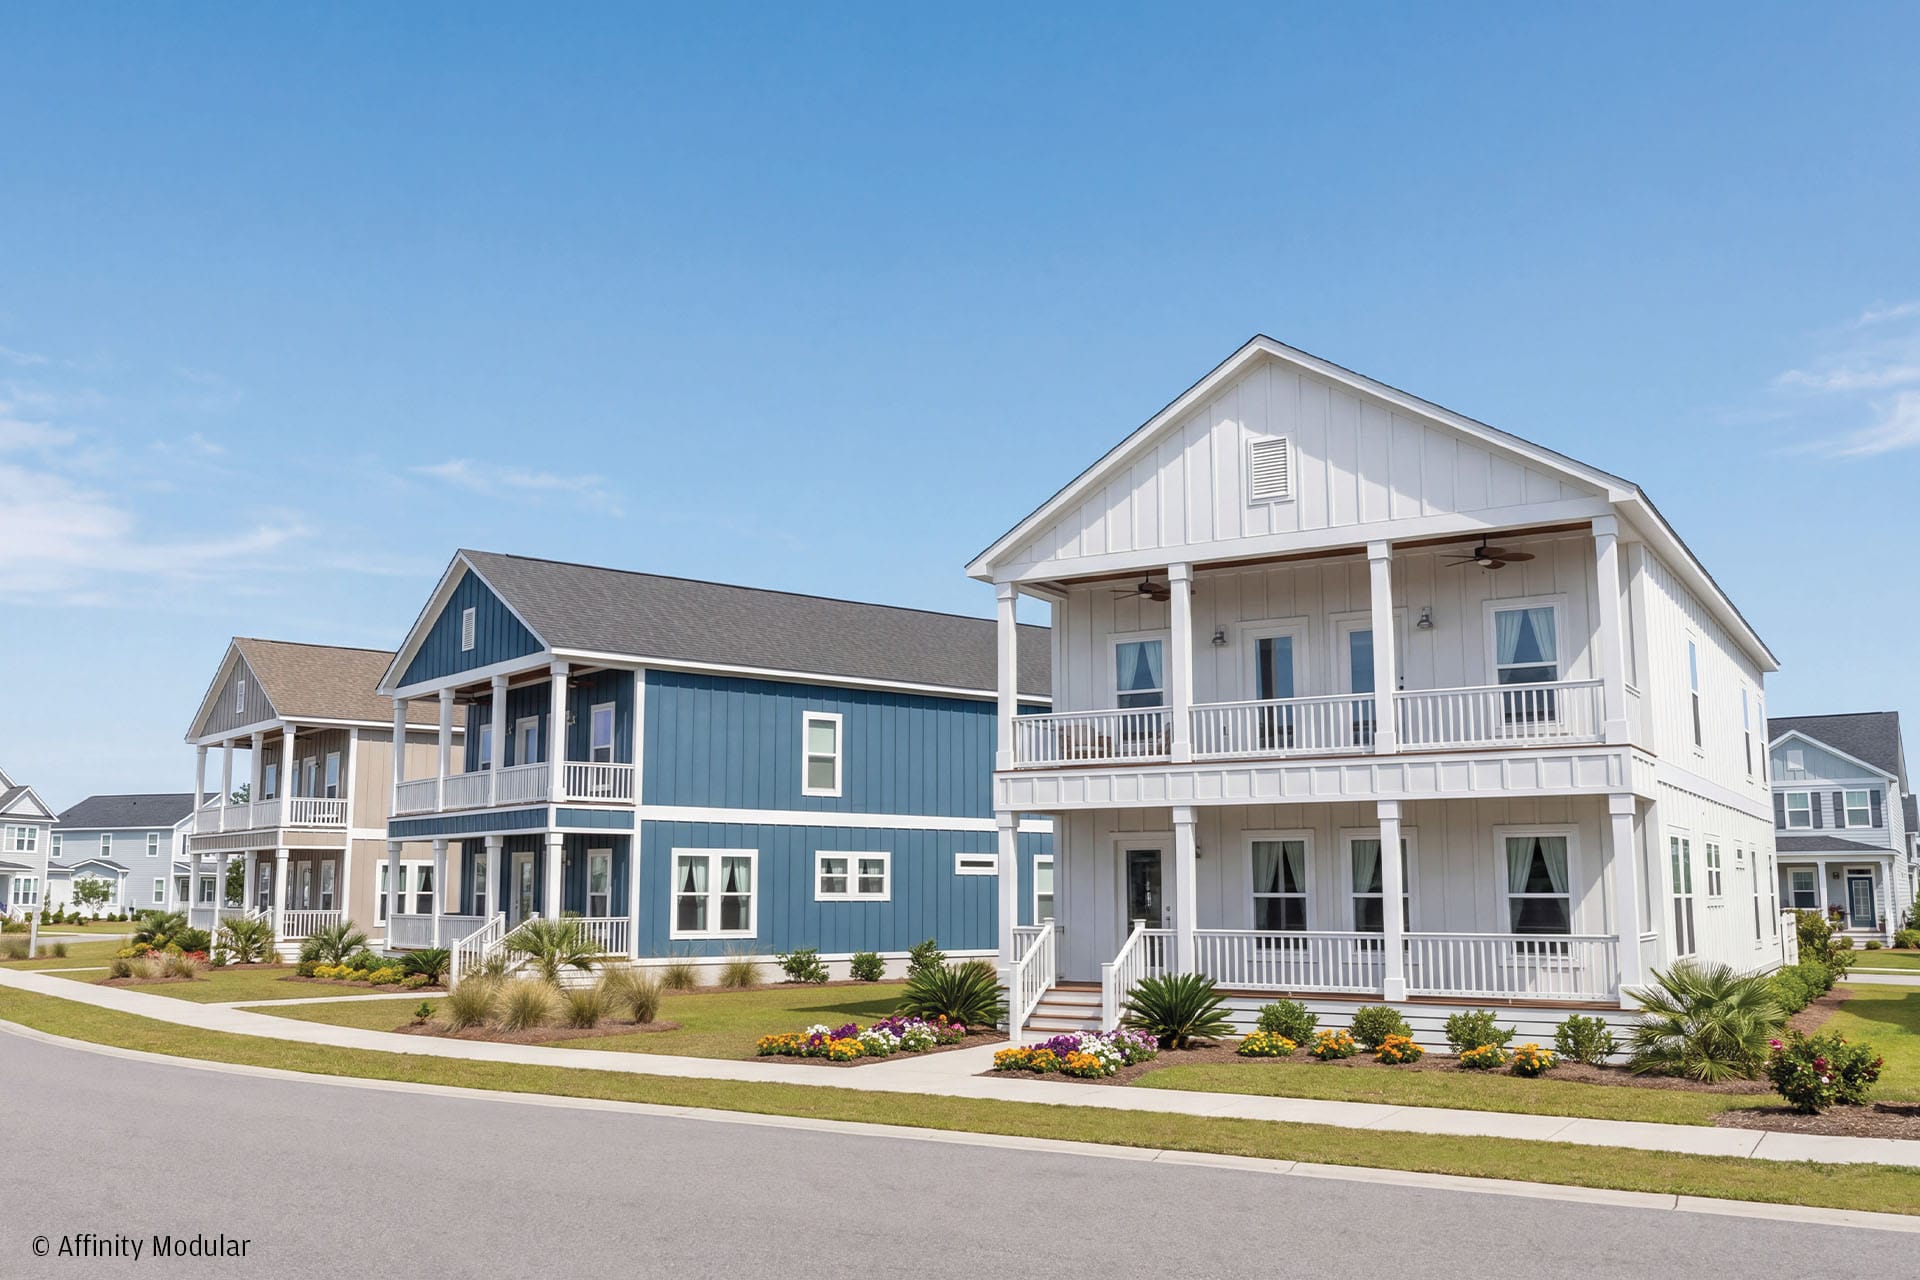
Row of modern two-story modular homes with porches, manicured lawns, and blue sky in a suburban neighborhood.
Two Story
Sweet Bay
View Home Design
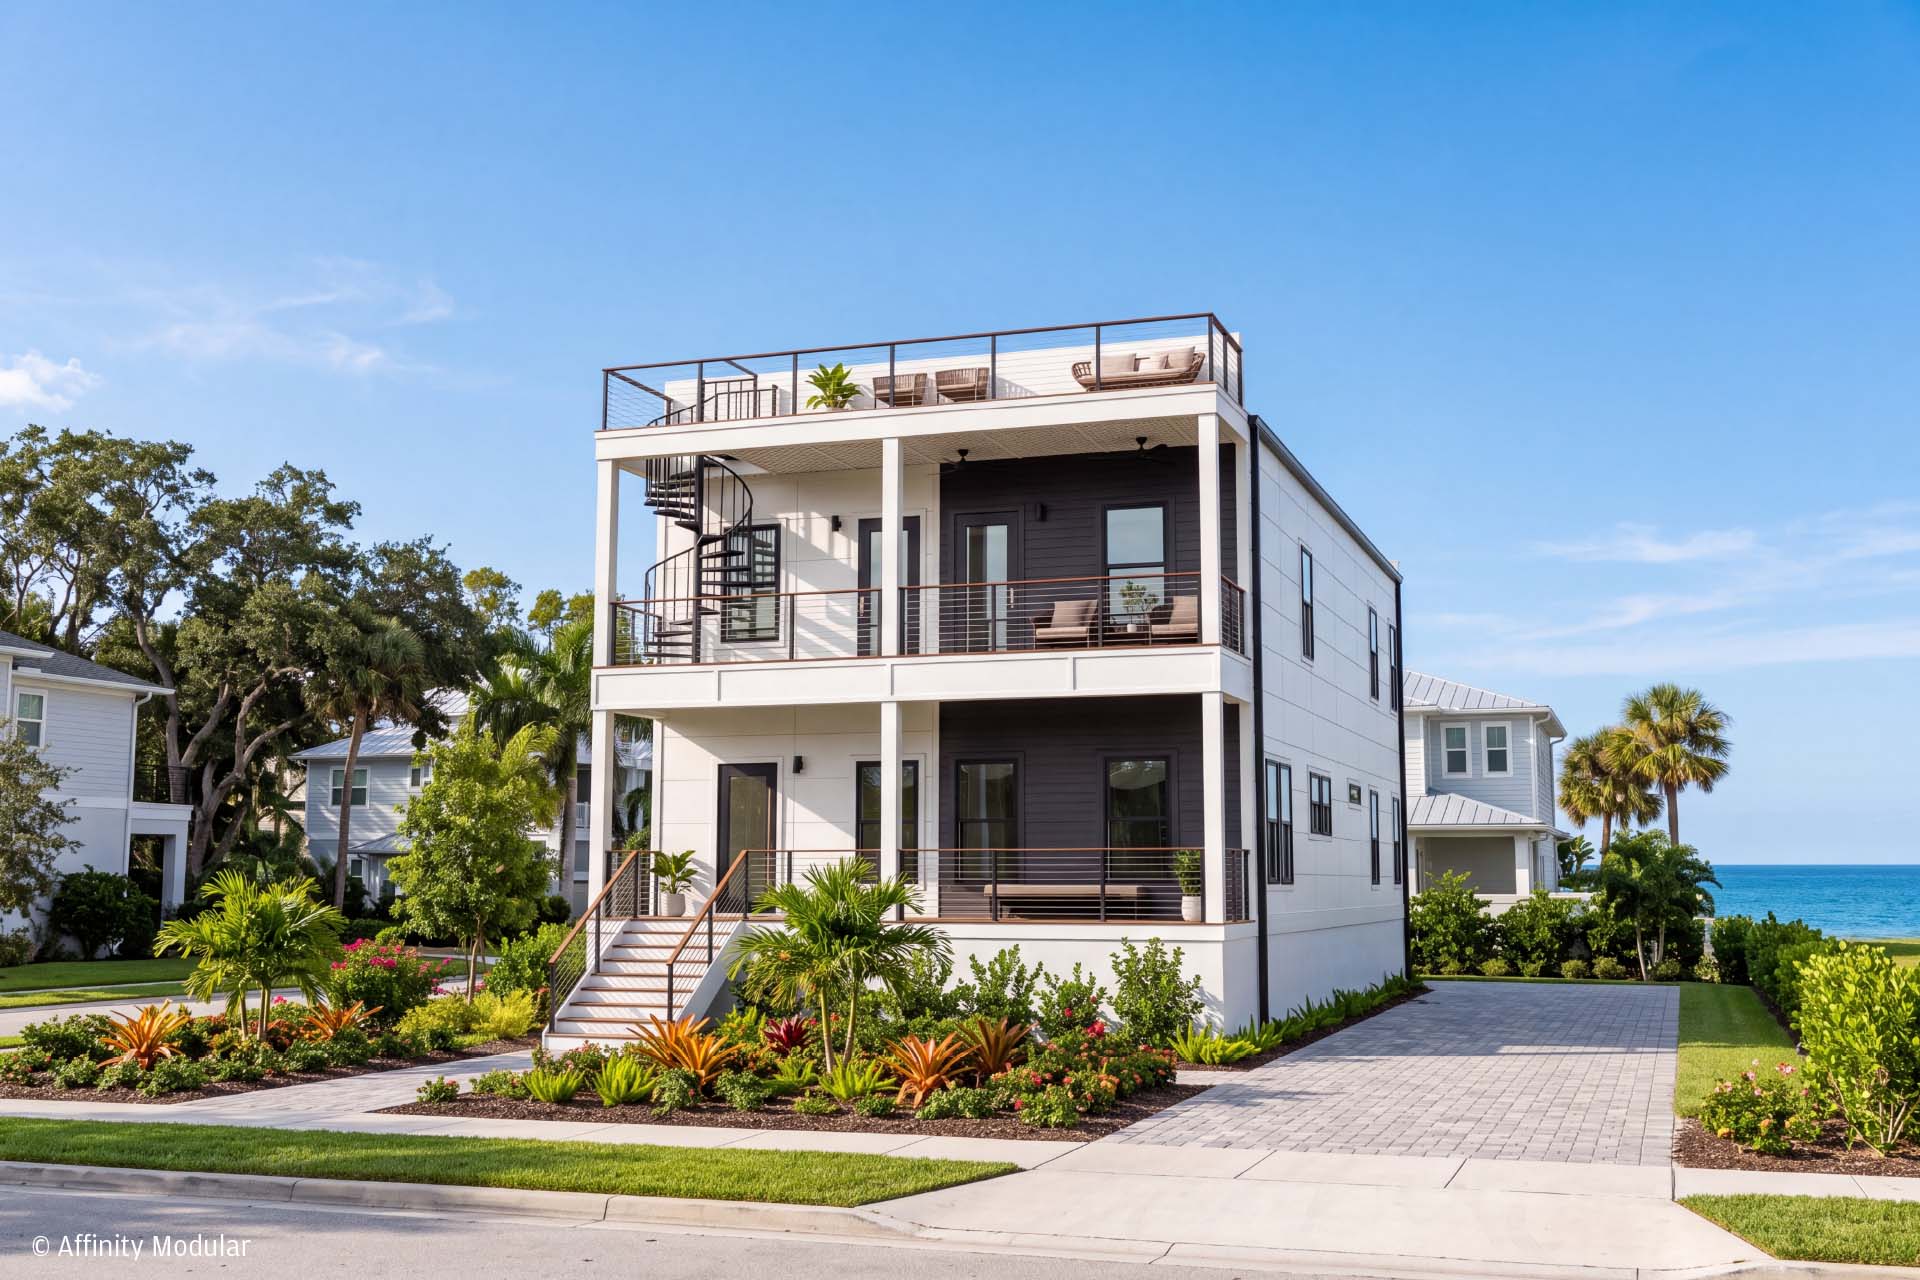
Sweet Bay Modern two-story white modular home with balconies, lush landscaping, and an ocean view in the background.
Two Story
Sweet Bay Modern
View Home Design
Walkers Way single-story modular home with a front porch, American flag, and detached garage, surrounded by trees and mountains.
Ranch
Walkers Way
View Home Design
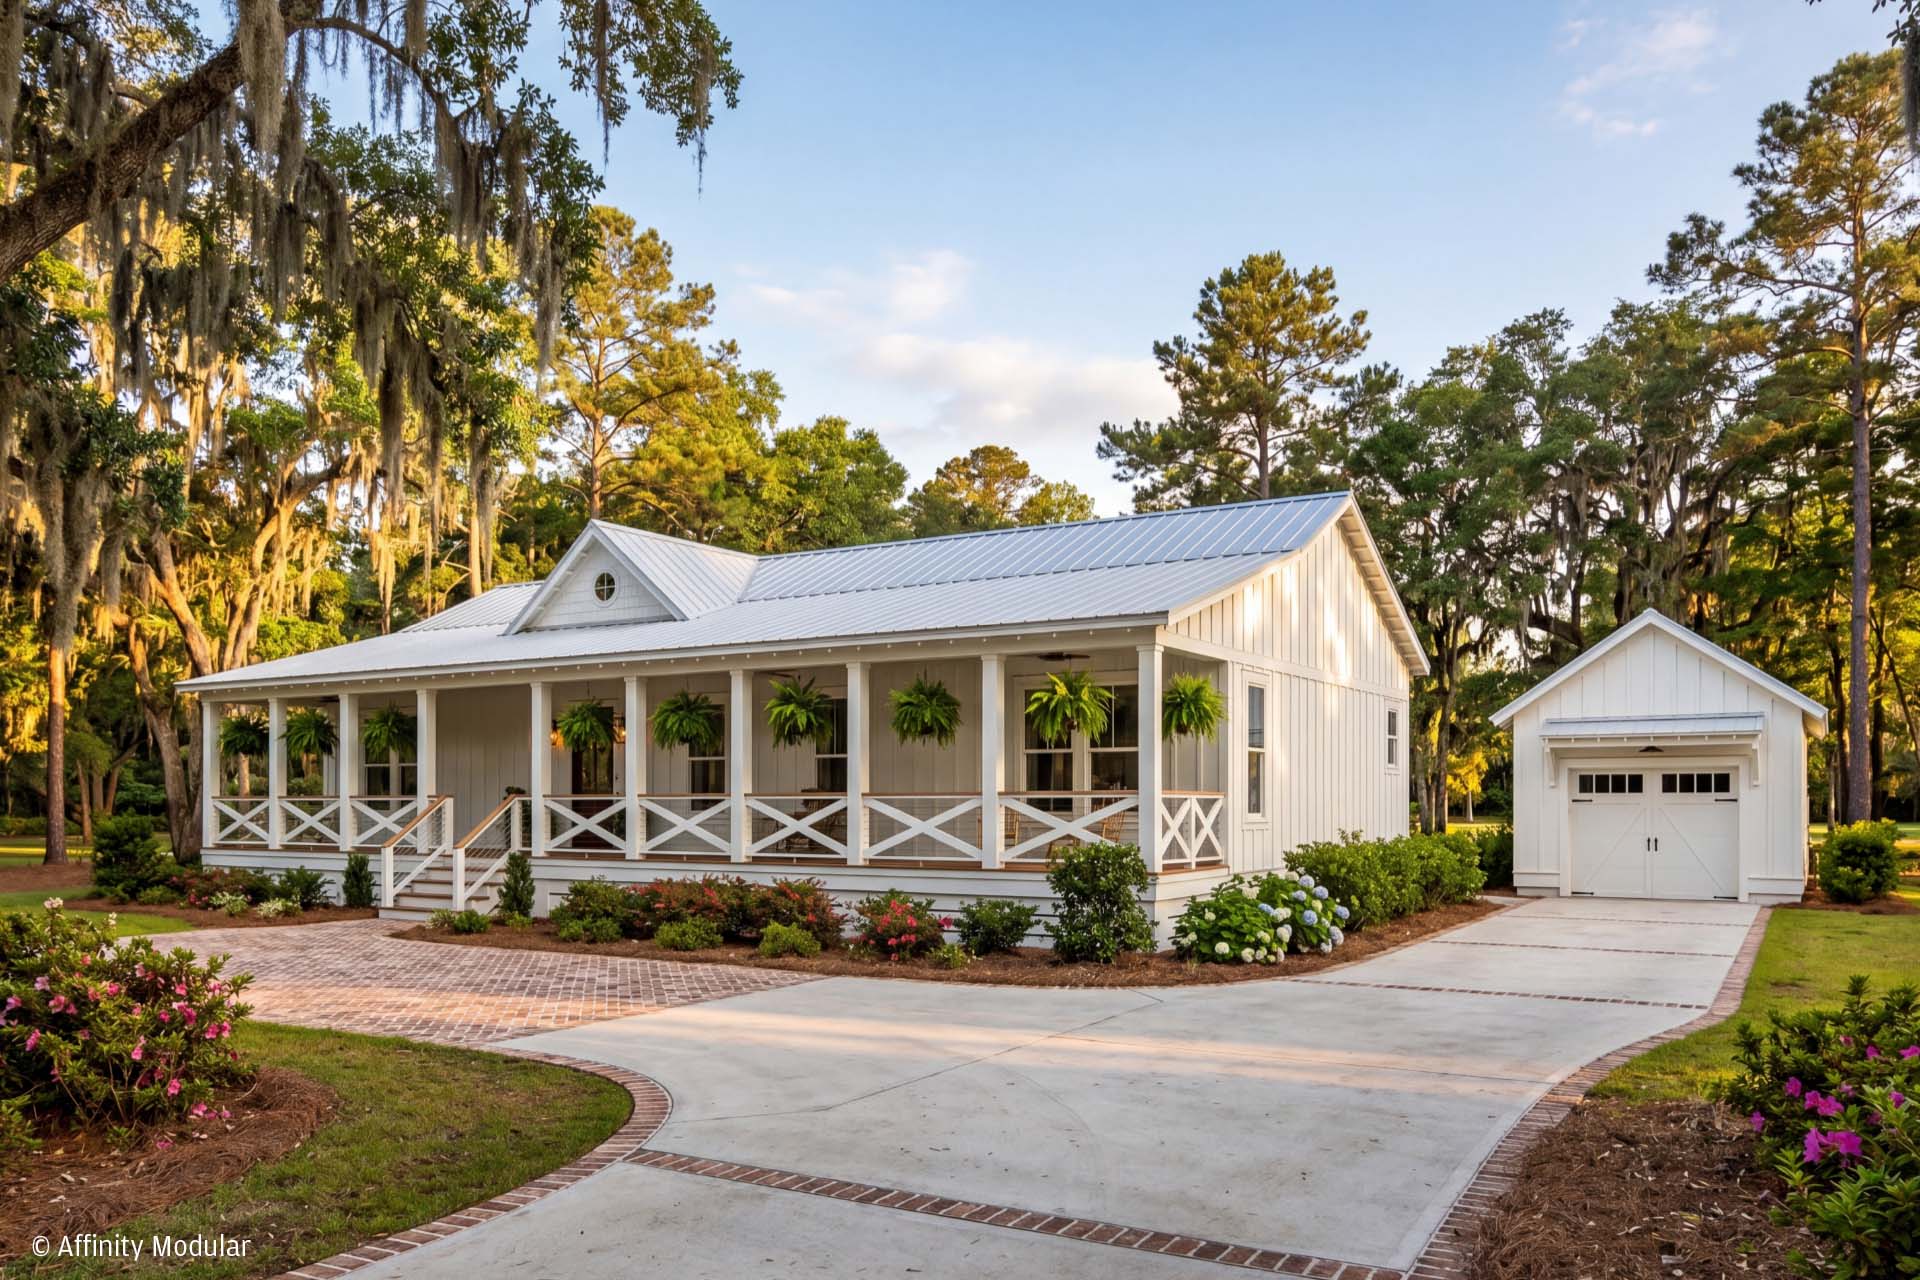
Charming white modular home with cottage-style features, a wraparound porch, hanging plants, and a detached garage nestled among trees.
Ranch
Walkers Way Low Country
View Home Design
Modern three-story beach house with large windows, palm trees, and a car parked in the driveway, showcased in a sleek modular home rendering.
Two Story
Waverly Point
View Home Design
White two-story modular home with a front porch, palm trees, and lush landscaping on a sunny day.
Ranch
Whitney Lake Craftsman
View Home Design
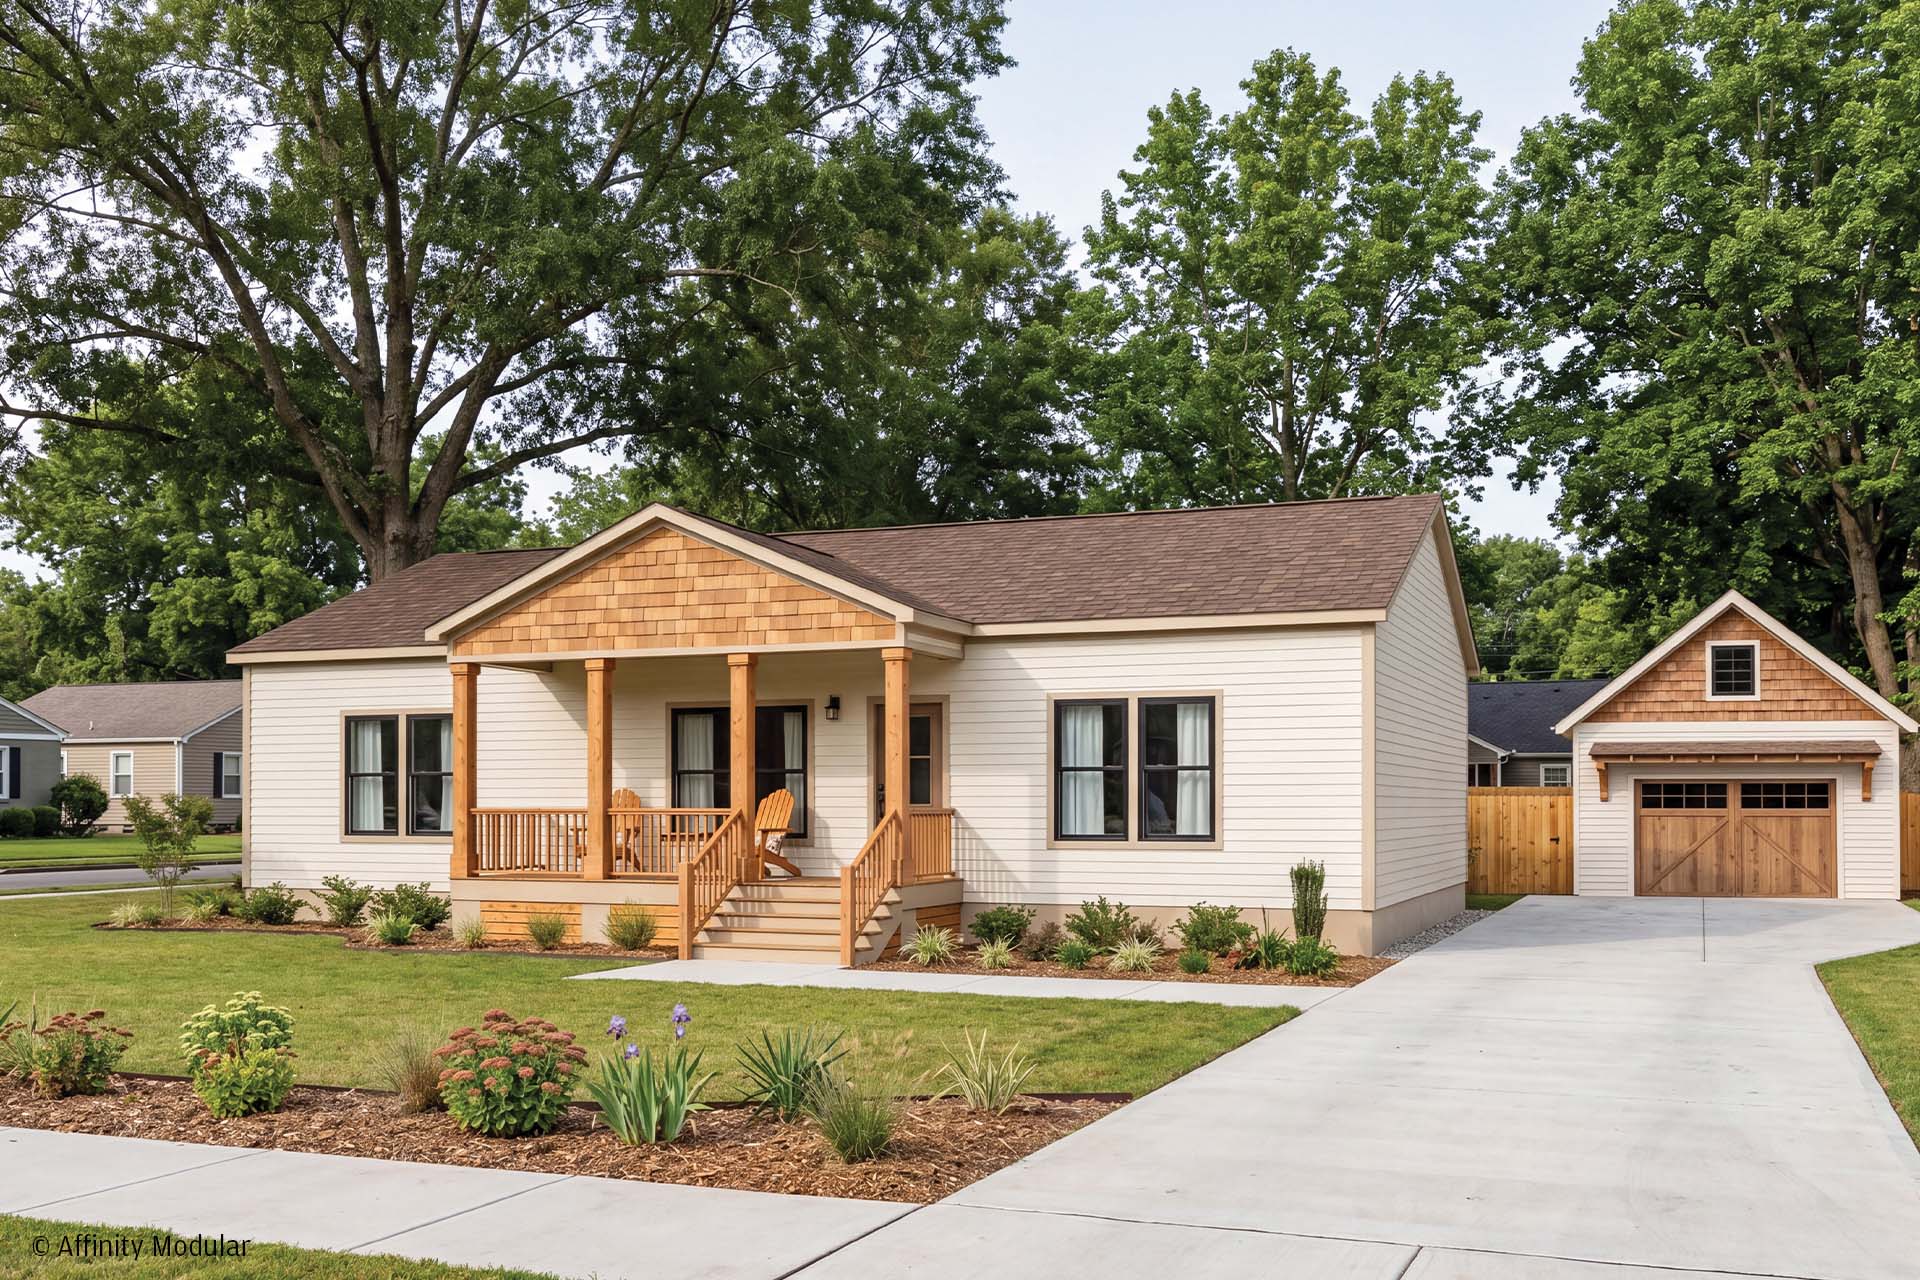
Single-story beige modular home with front porch, landscaped yard, driveway, and detached garage surrounded by trees.
Ranch
Woodberry
View Home Design

Don’t see your perfect home design in our portfolio?

Explore custom homes we’ve created for past homeowners and discover how your ideas can be transformed into a one-of-a-kind design tailored to your lifestyle.