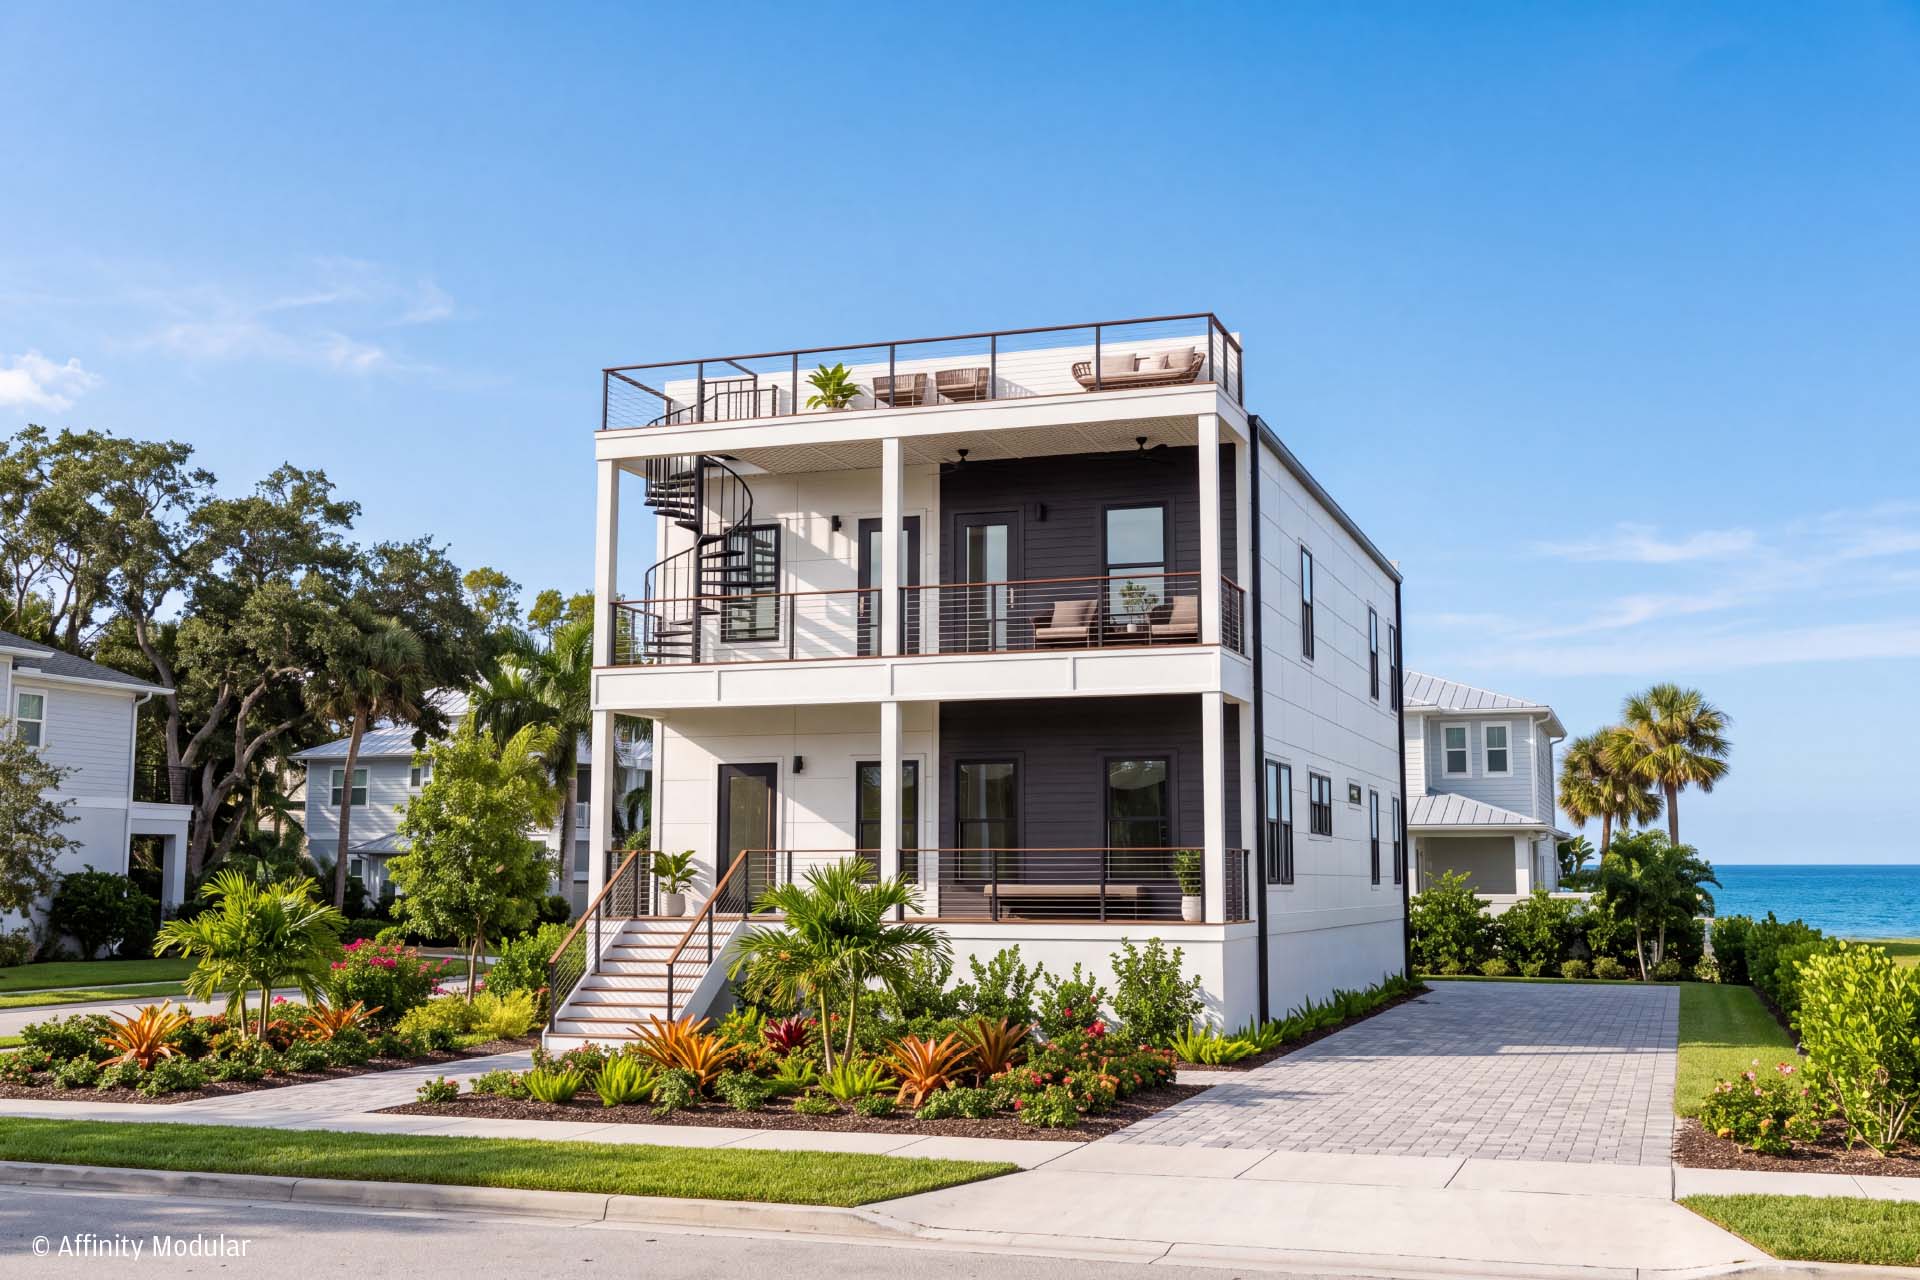
The Sweet Bay Modern brings contemporary character to a spacious two-story home, with clean architectural lines and an abundance of natural light. Covered porches on both levels complement its modern exterior while extending the living space outdoors. Inside, the open-concept layout connects the kitchen and dining areas with a generous living room, creating an inviting setting for gathering and entertaining. A large kitchen island and optional coffee station add convenience, while a main-level powder bath is easily accessible for guests.
The generously sized primary suite is located on the main level and features a spacious walk-in closet, double vanity bath, and direct access to a covered porch. Upstairs, four additional bedrooms each have their own ensuite bathroom, offering privacy and comfort for family or guests. Two of the upper bedrooms also open onto the covered front porch. With over 2,800 square feet, the Sweet Bay Modern provides plenty of room for comfortable living and hosting extended stays.