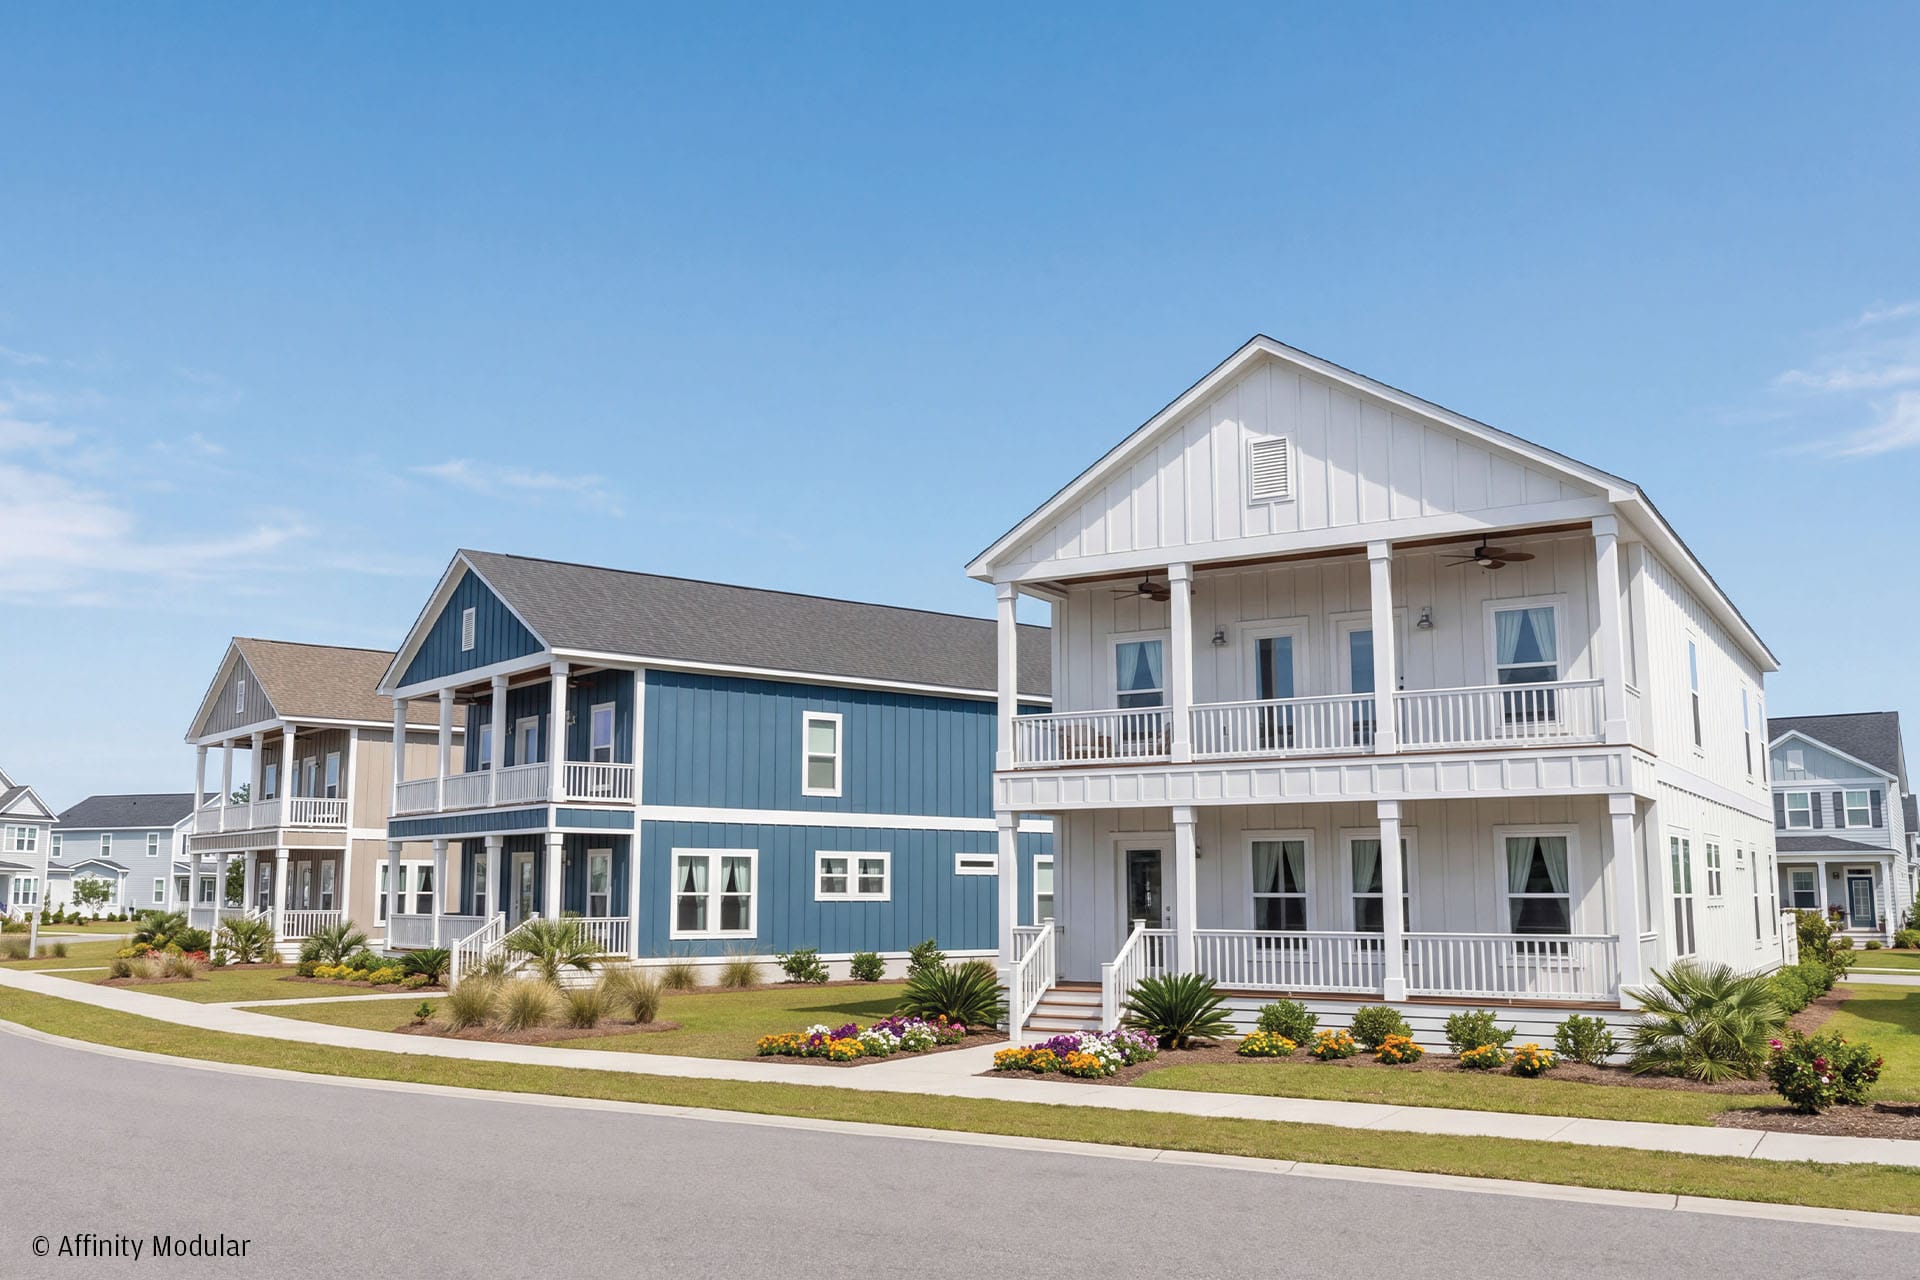
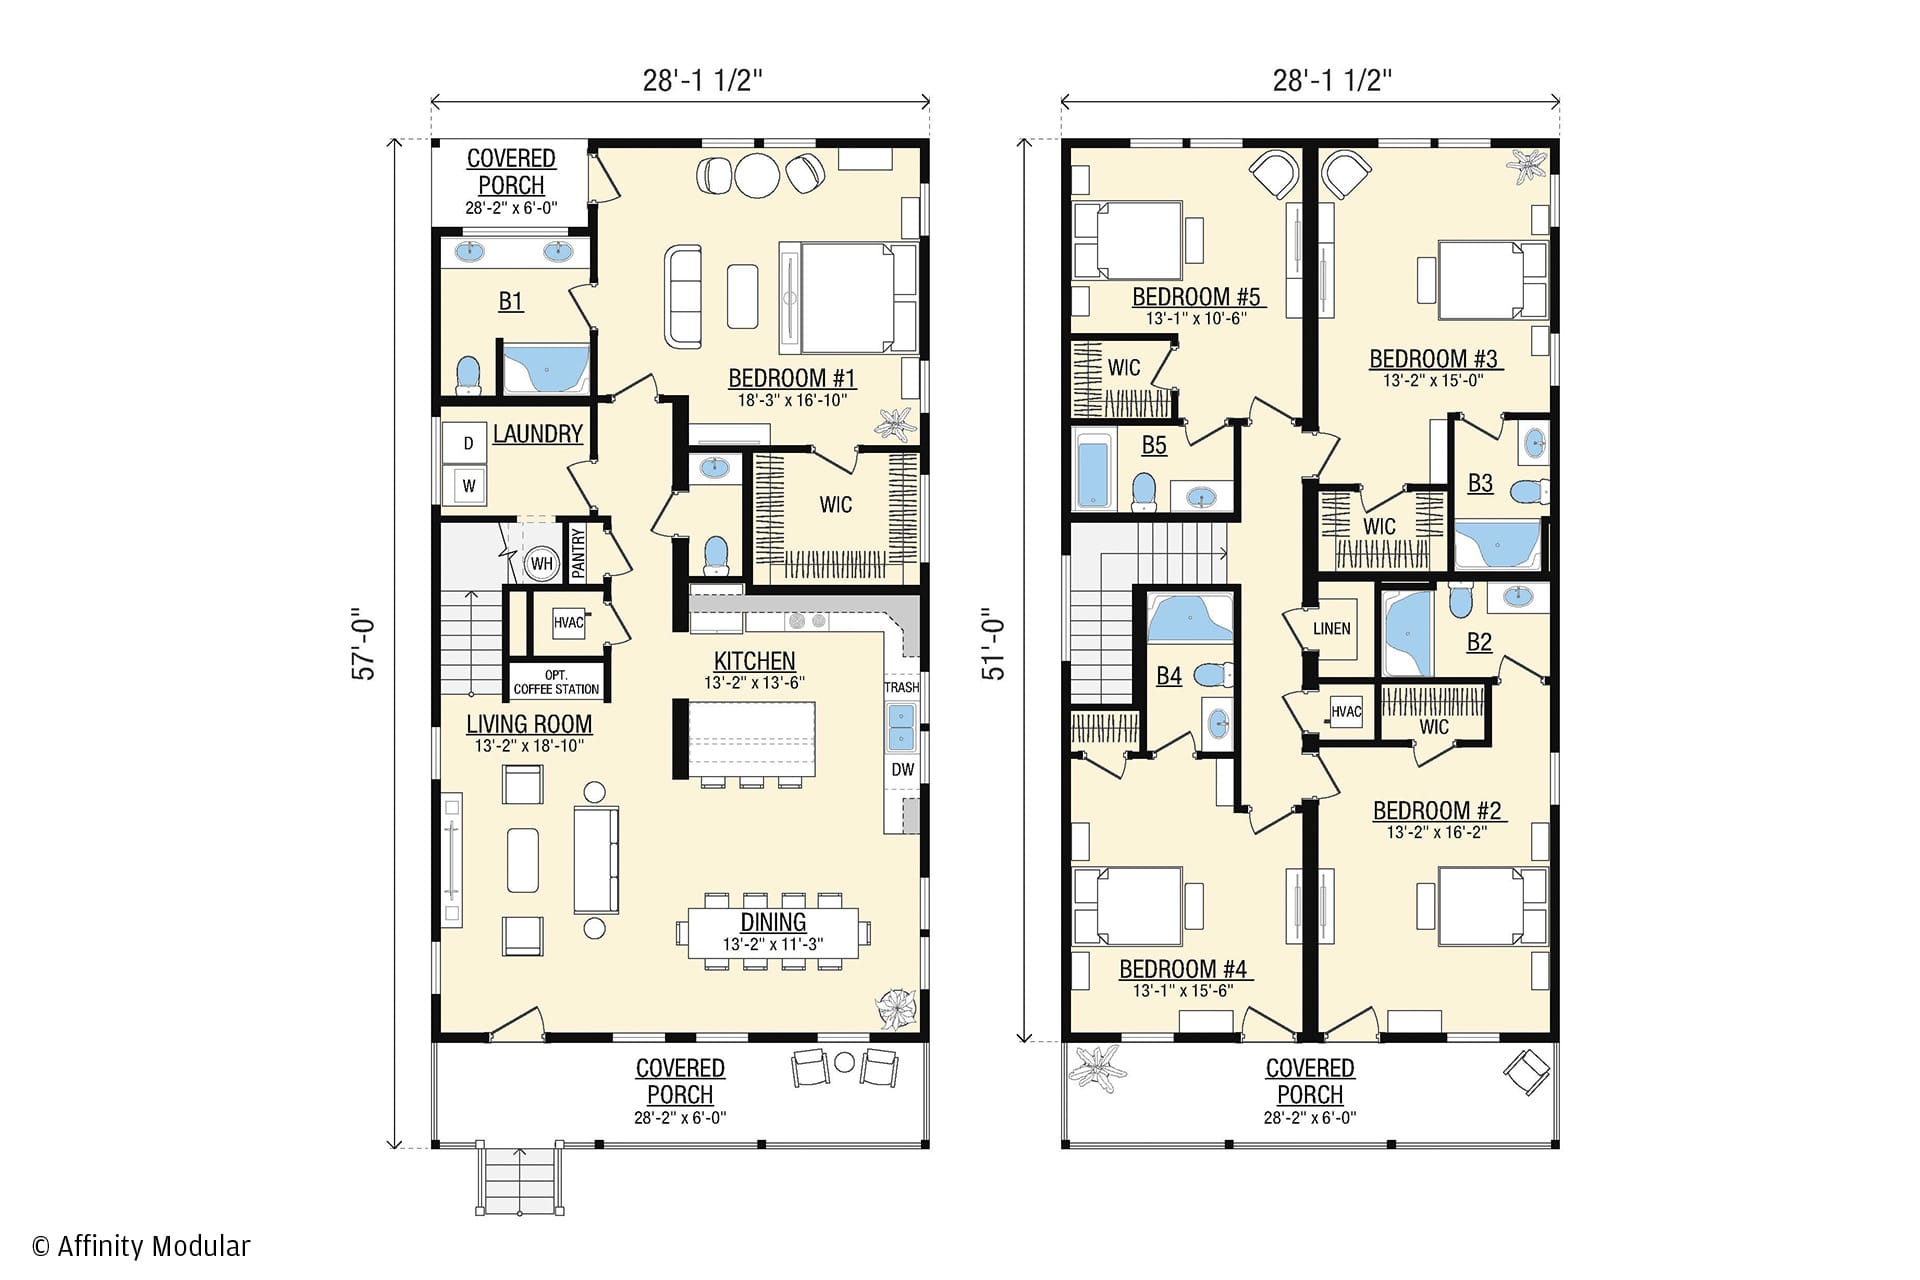
The Sweet Bay is thoughtfully designed to balance spacious gathering areas with comfortable private retreats across two connected levels. At the center of the home, the kitchen, dining, and living spaces flow naturally together, creating an inviting setting for everyday living, extended stays, and effortless hosting. A large kitchen island, dedicated dining area, generous living room, and convenient main-level half bath make the layout feel both functional and welcoming.
The primary suite is privately positioned on the main level and features a spacious walk-in closet, double vanity layout, and direct access to a covered porch for a more relaxed retreat feel. Upstairs, four additional bedrooms each feature their own ensuite bathroom, creating comfort and privacy throughout the second level. The two front bedrooms also open directly onto the upper covered porch, adding an additional layer of connected indoor-outdoor living. With over 2,800 square feet, the Sweet Bay is designed to comfortably accommodate larger households, guests, and multi-generational living without sacrificing warmth or livability.