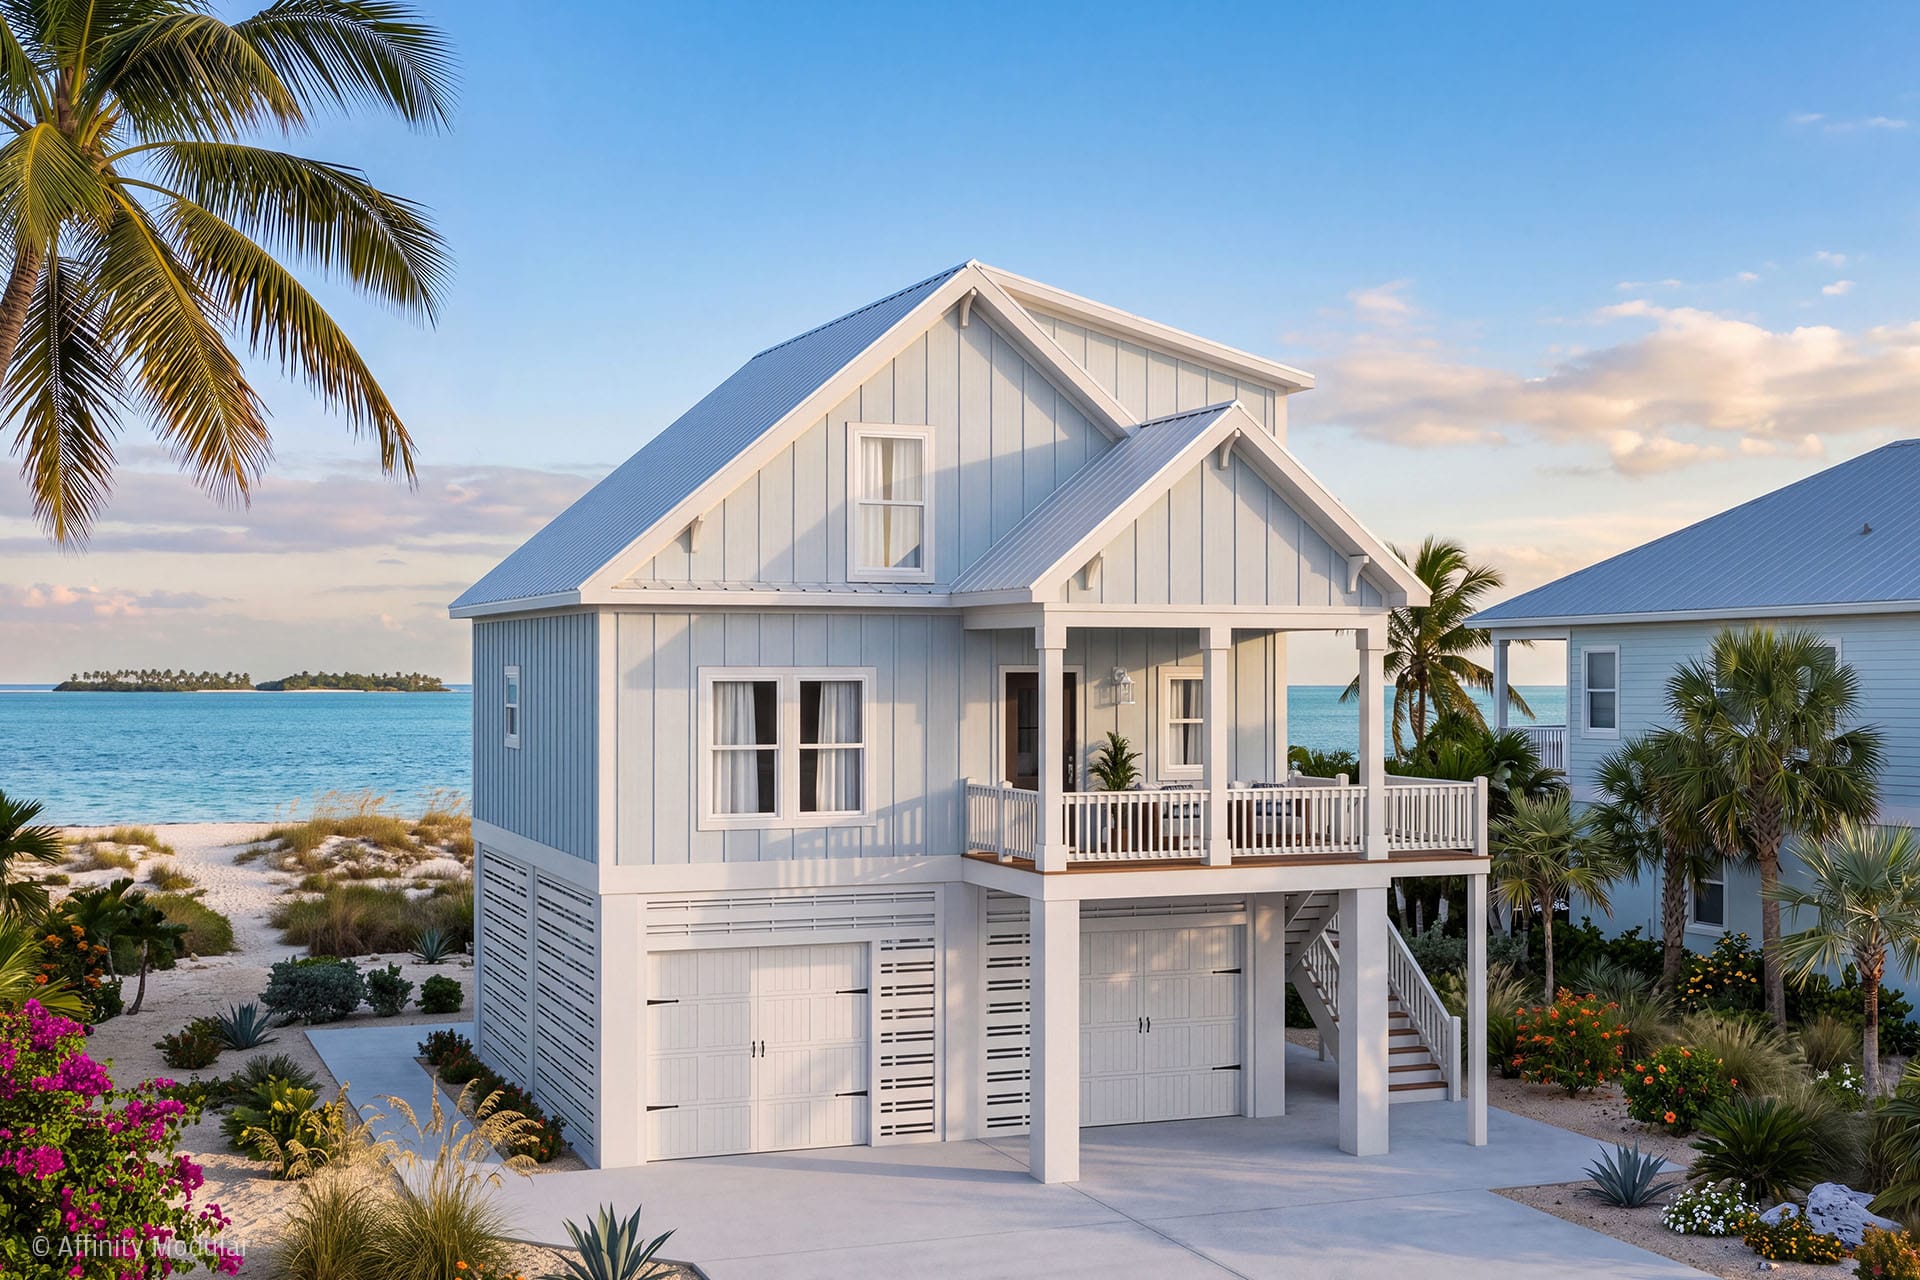
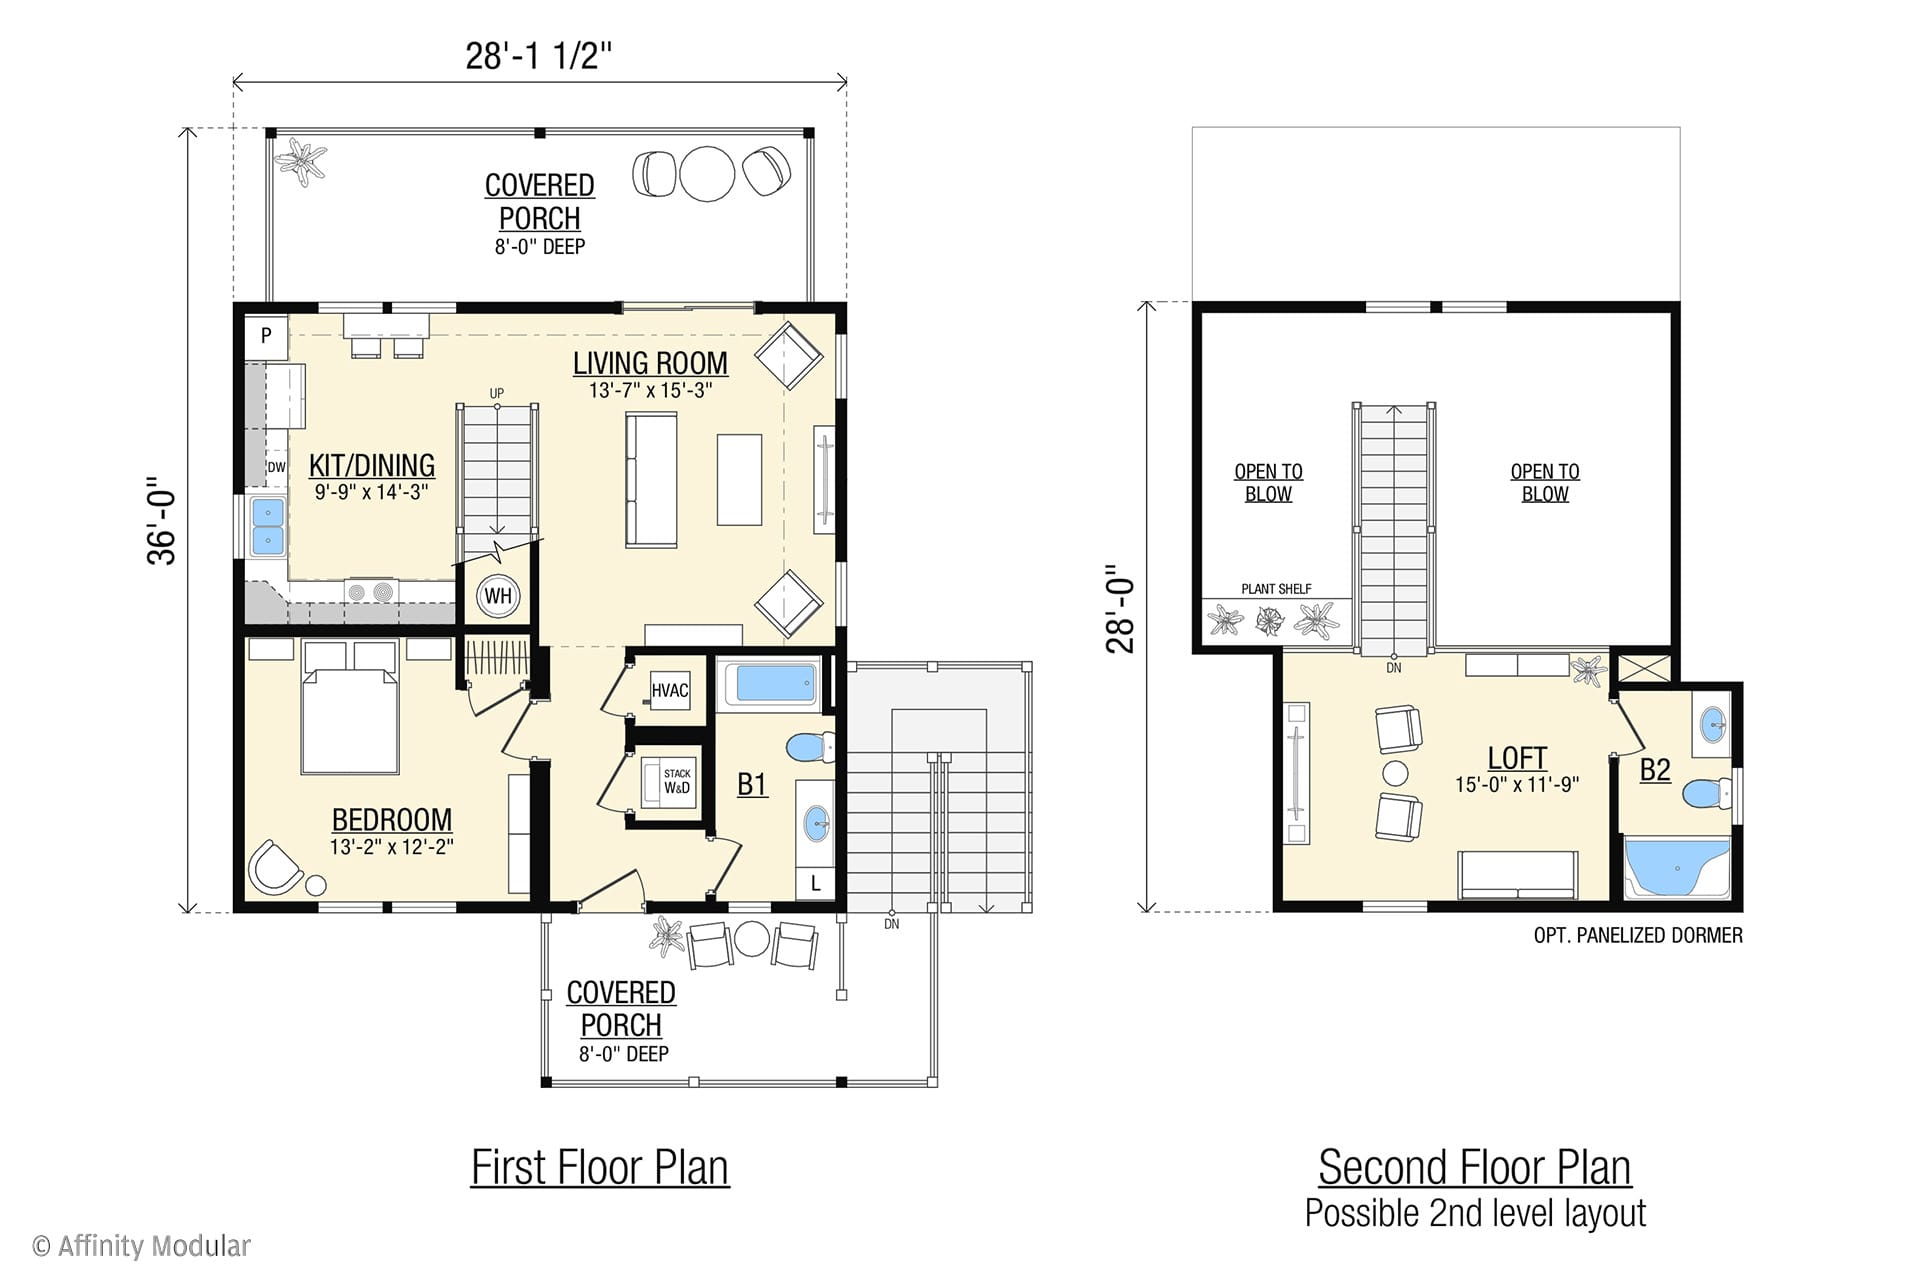
The Chesapeake Low Country brings classic coastal character to a home designed for comfort and versatility. Its traditional gabled rooflines and welcoming front and rear covered porches create distinctive curb appeal while extending the living experience outdoors. Inside, the kitchen, dining, and living areas make efficient use of the home’s 1,020 square feet, creating a comfortable setting for everyday living or a coastal retreat.
The main level features a private bedroom, full bath, and convenient laundry space. The optional second level offers the opportunity to expand the home’s finished living space, either immediately or over time through your builder. A possible layout features an open loft overlooking the living area with a second bathroom, while alternative configurations could include an additional bedroom, home office, guest retreat, or a combination of uses to suit your needs.