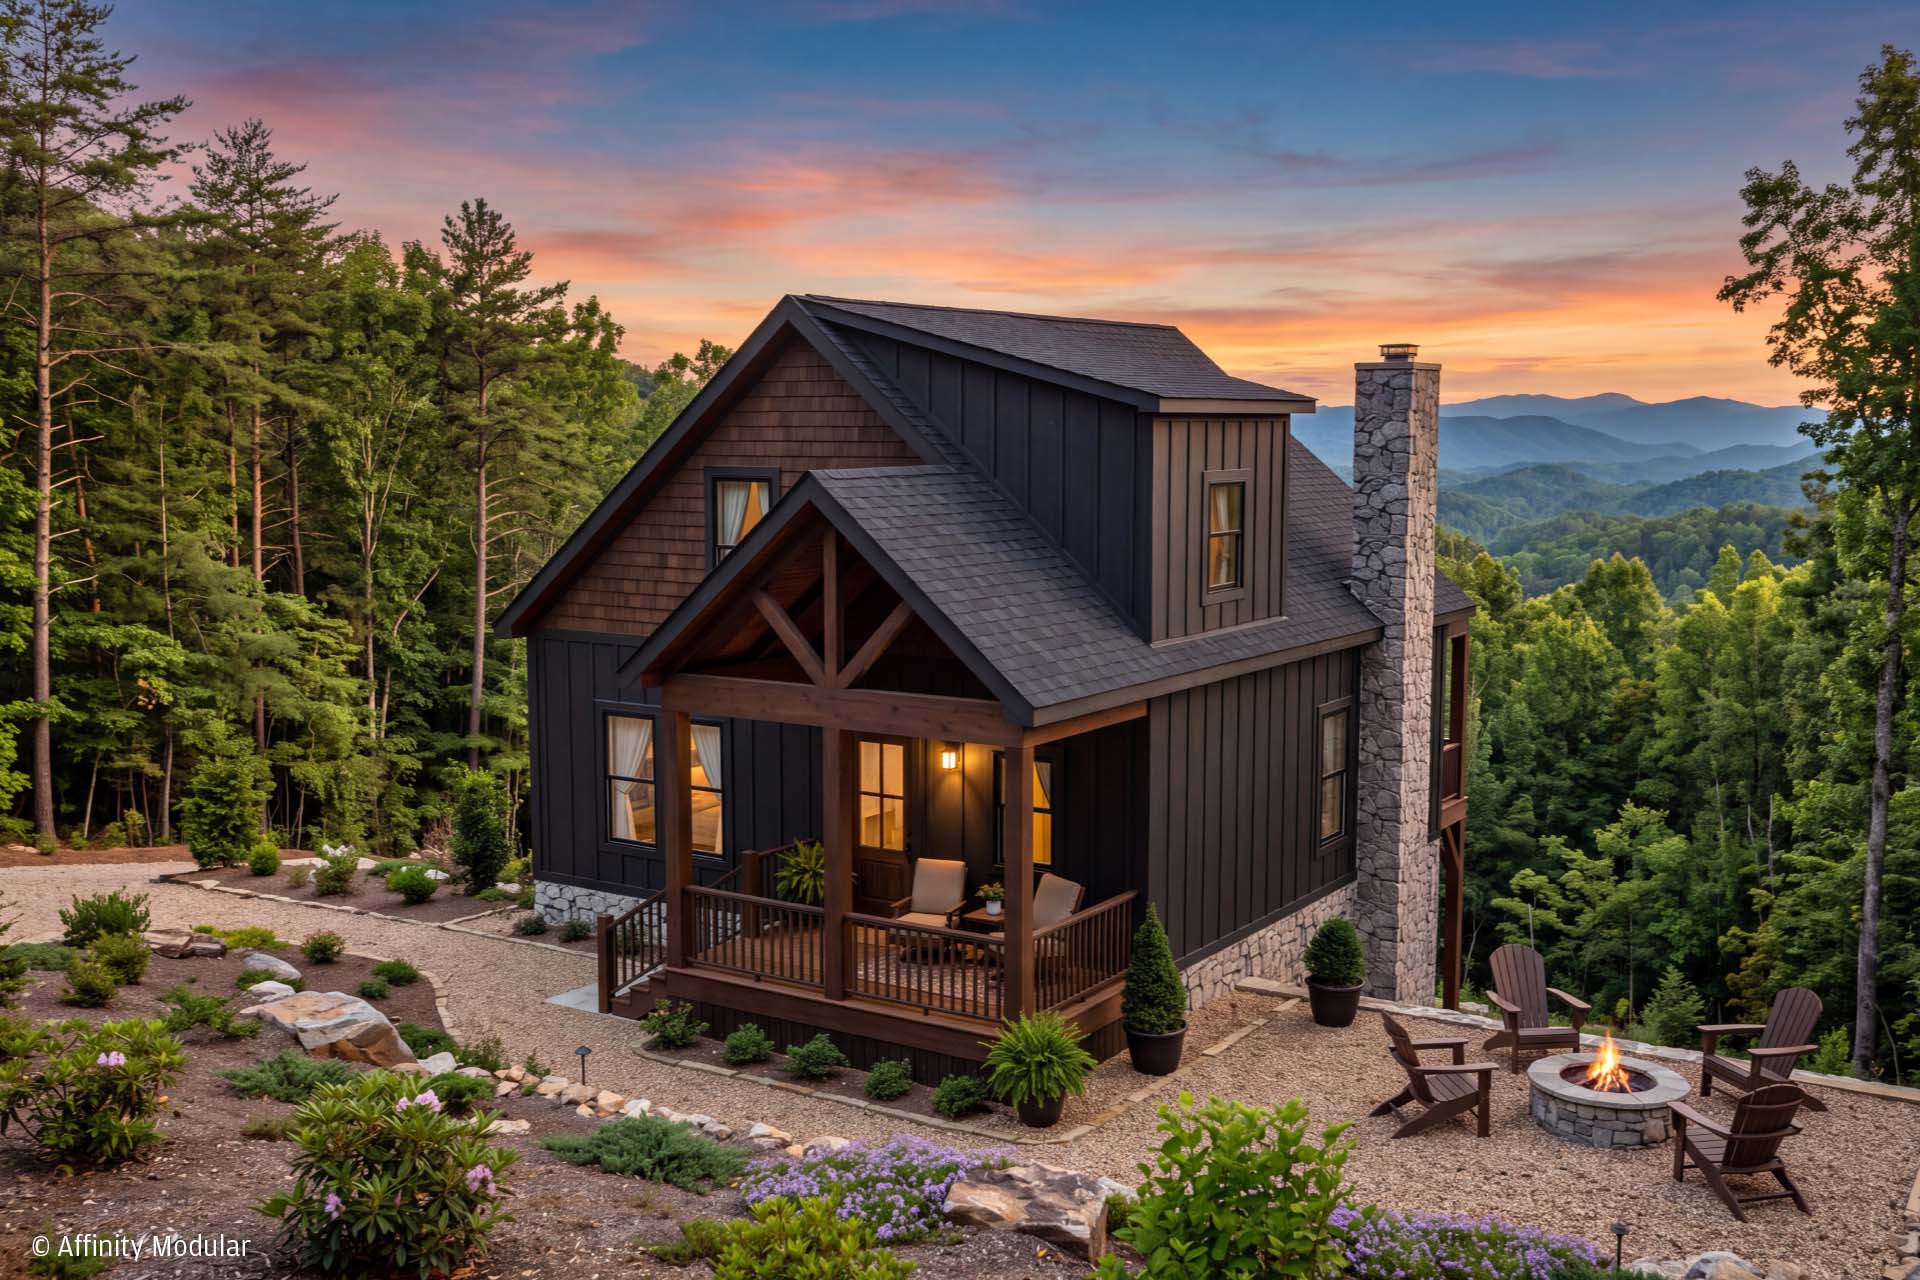
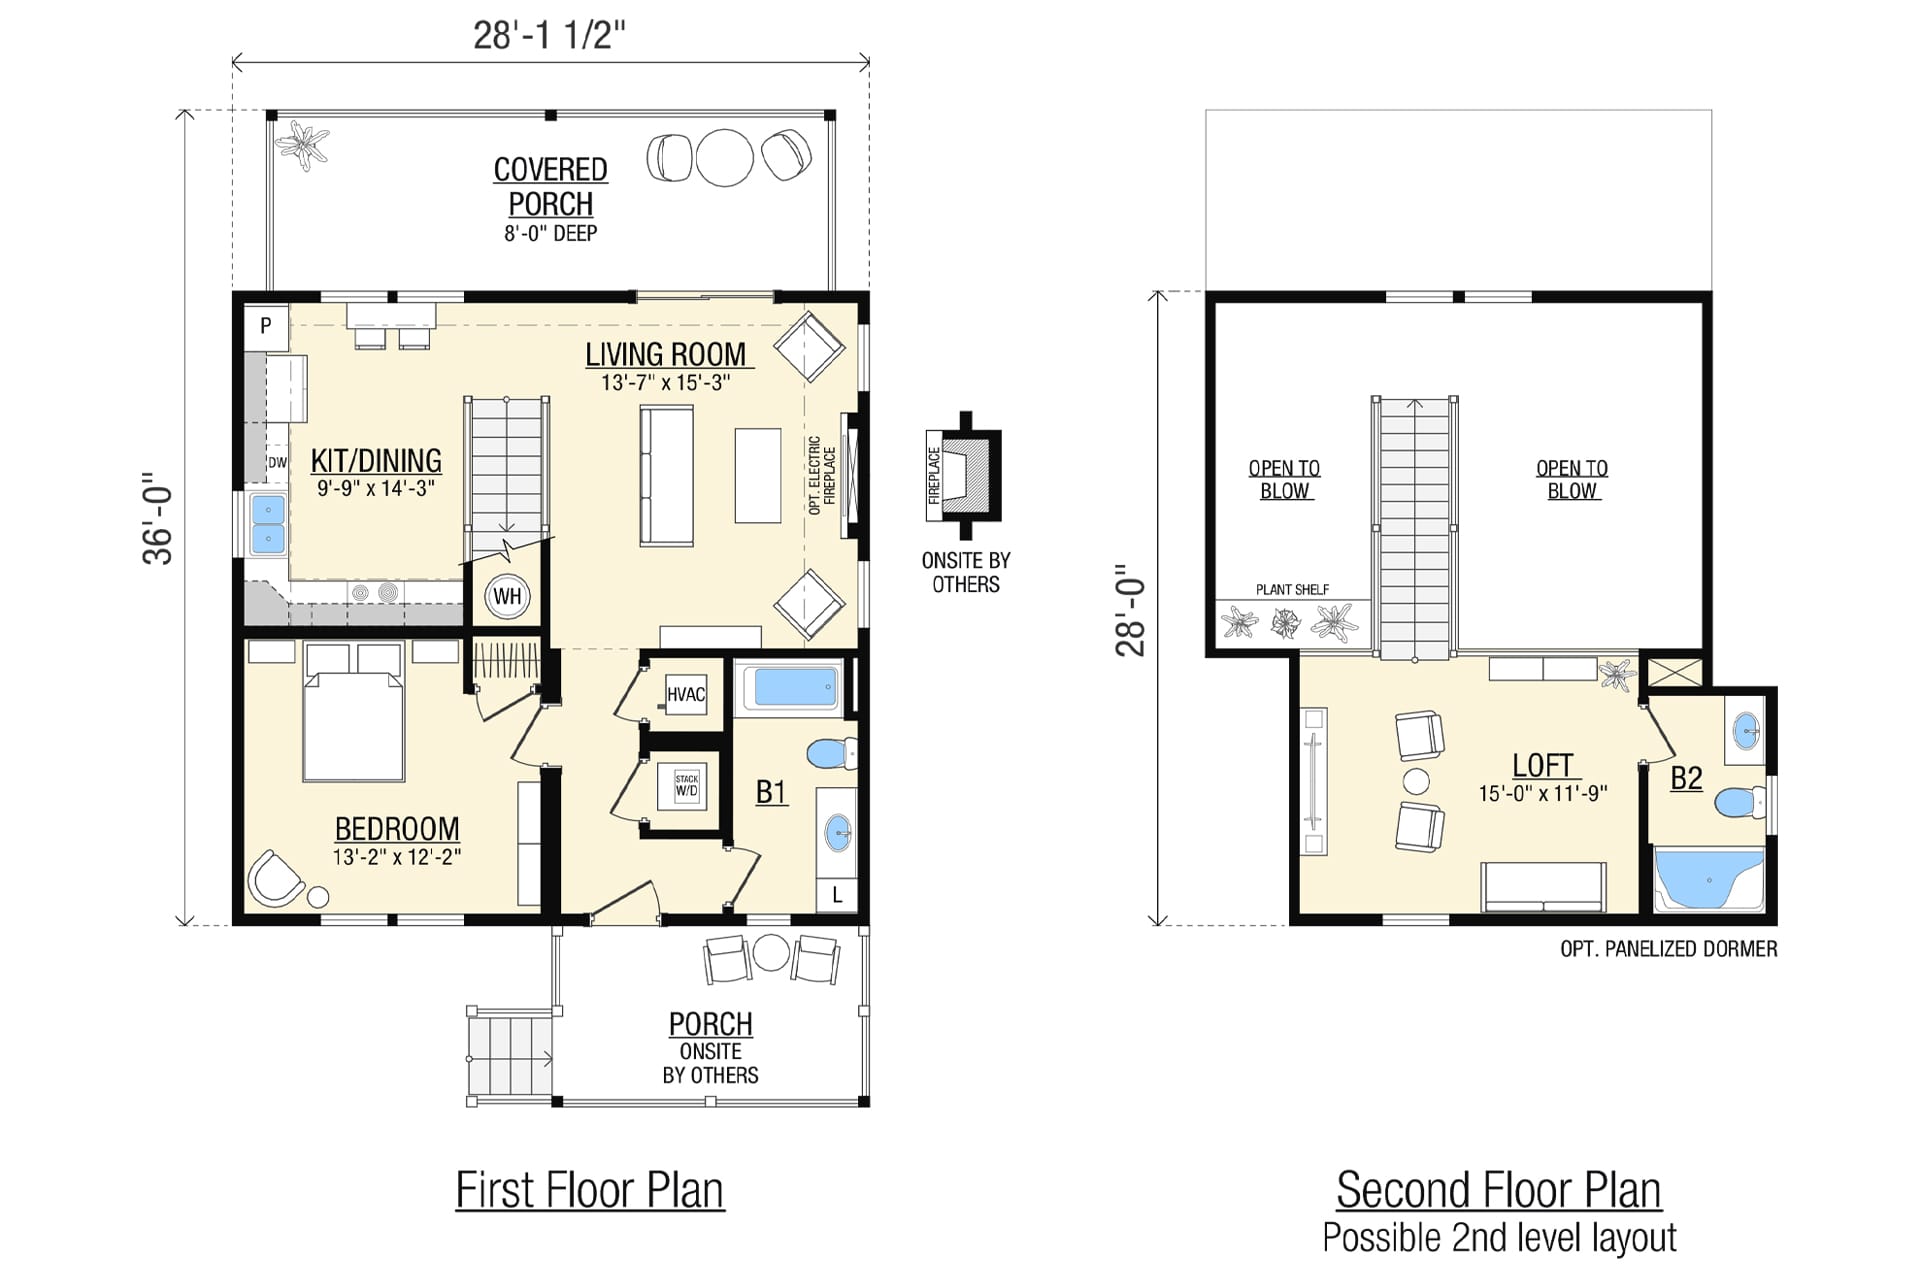
The Chesapeake features a stately two-story exterior with clean lines, balanced proportions, and inviting curb appeal. A prominent front entry, symmetrical windows, and covered outdoor areas create a welcoming first impression while enhancing style and function. Its timeless design suits various homesites and offers lasting appeal for homeowners seeking a distinctive yet practical home. Designed for family and entertaining, its open-concept main living area connects the kitchen, dining, and great room, while the private primary suite offers a retreat. Upstairs, additional bedrooms and flexible spaces accommodate growing families, guests, or a home office. With ample space and a thoughtful layout, the Chesapeake combines everyday functionality with refined living.