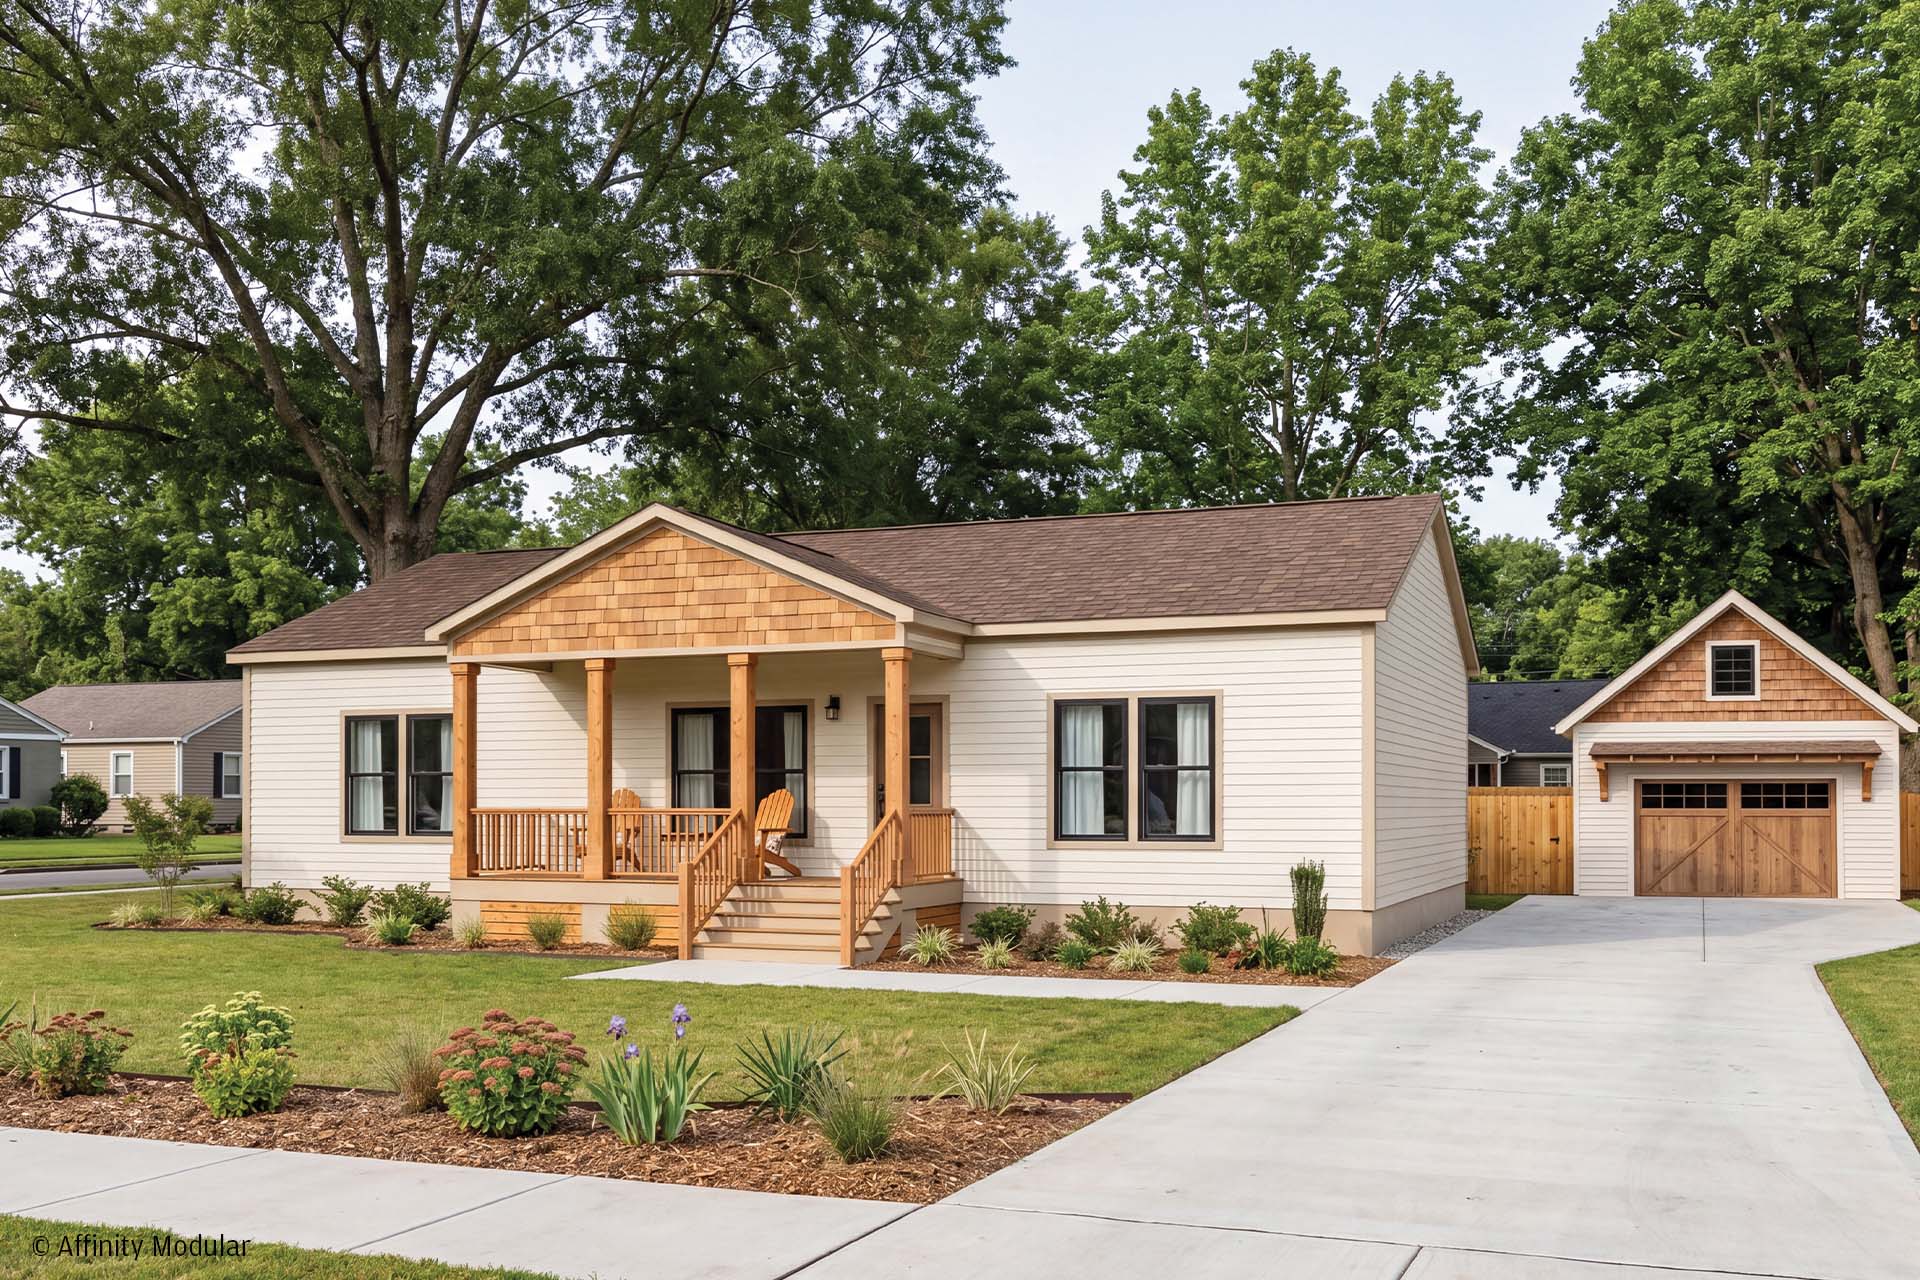
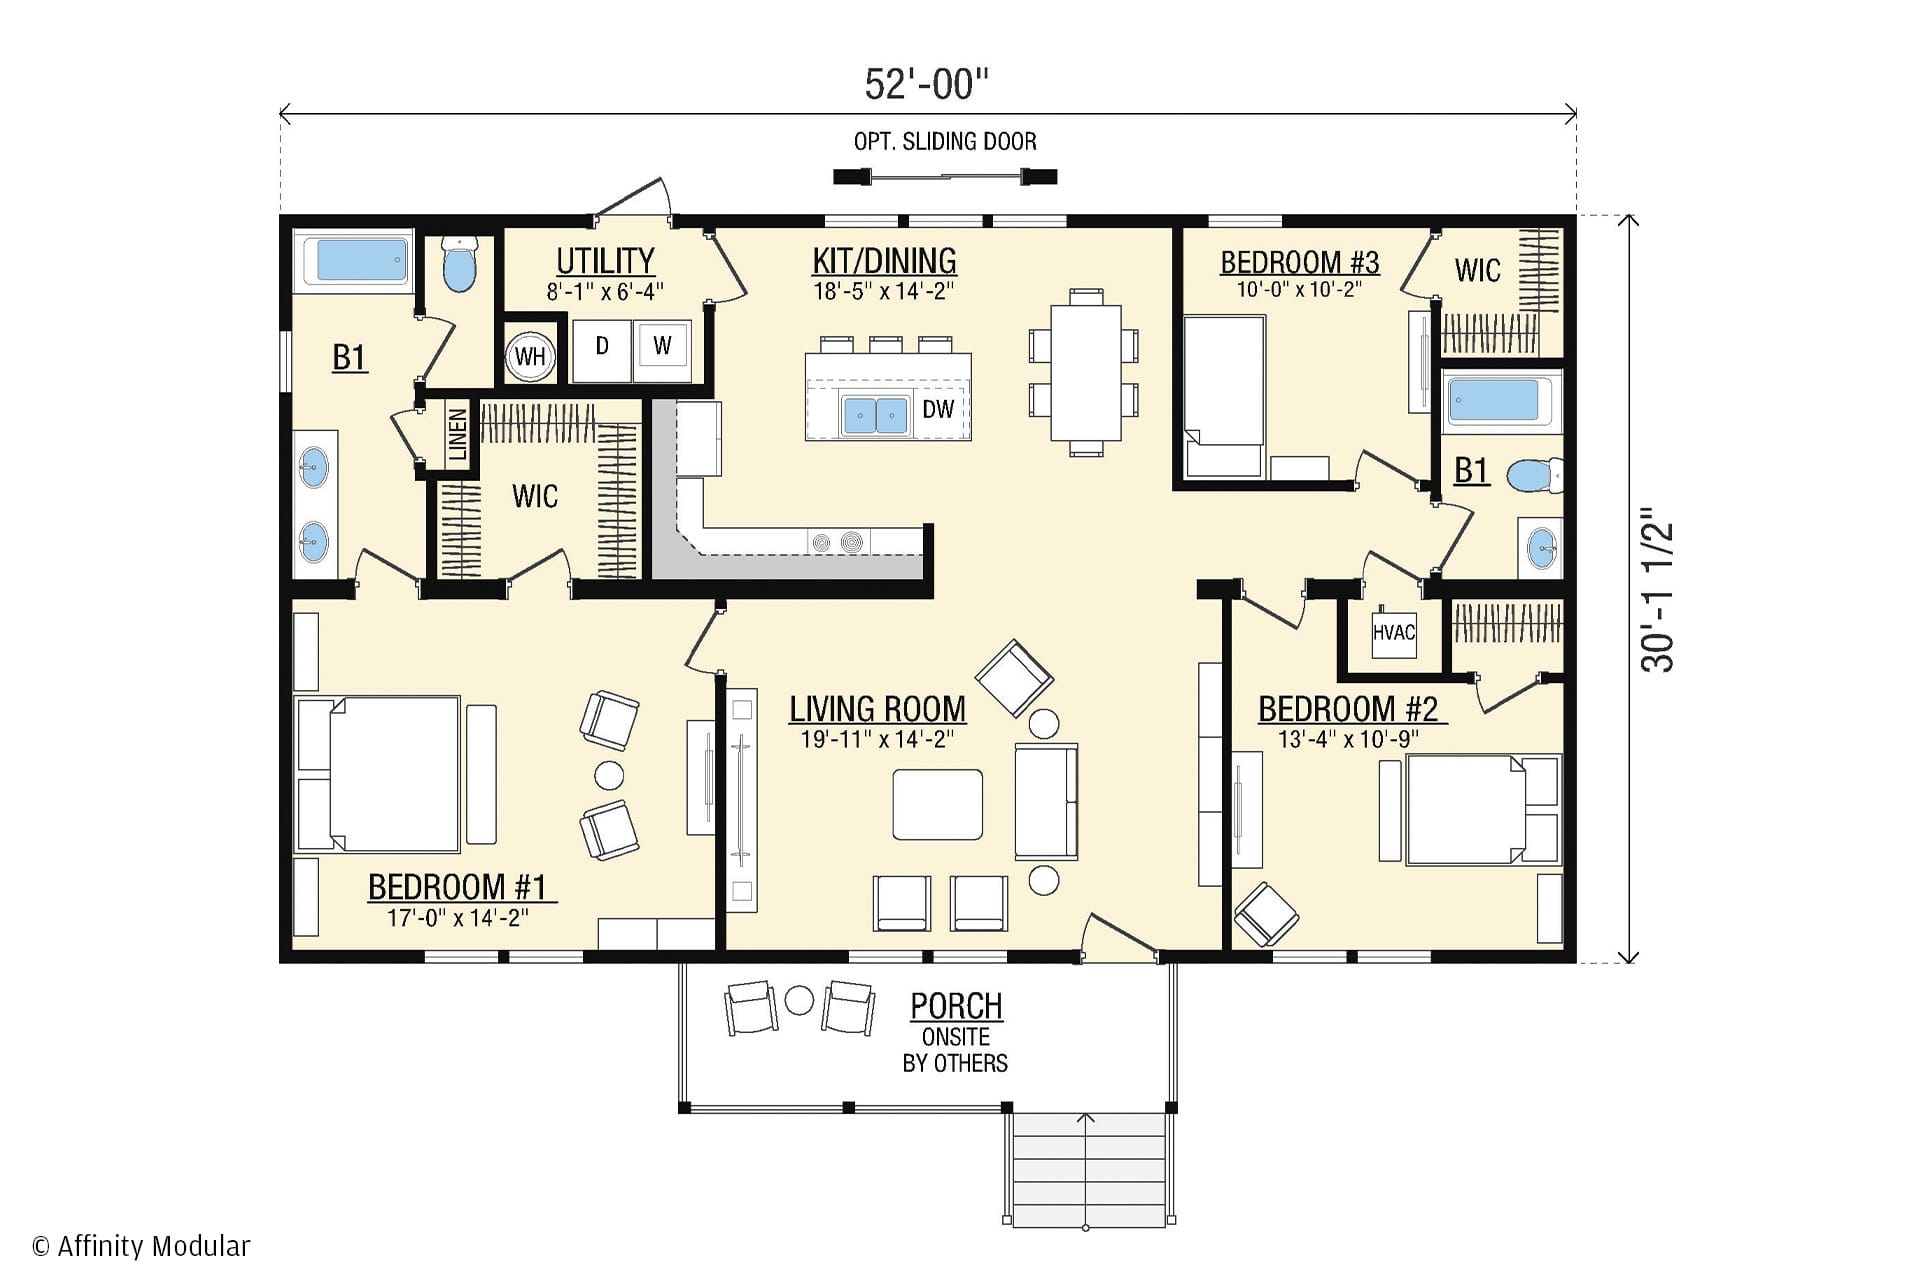
The Woodberry offers a thoughtful balance of connection and separation throughout the home. Rather than one large open space, the layout creates a more grounded, comfortable feel with distinct living areas that still flow naturally together. The kitchen and dining space connect easily to the main living area while maintaining their own sense of purpose, creating a layout that feels both functional and inviting.
Inside the primary suite, a spacious walk-in closet, private water closet, and well-planned bath layout create a comfortable everyday retreat. A generous dedicated utility space, welcoming front porch, and thoughtfully designed layout help the Woodberry make the most of its 1,560-square-foot footprint, delivering a home that feels both efficient and remarkably livable.