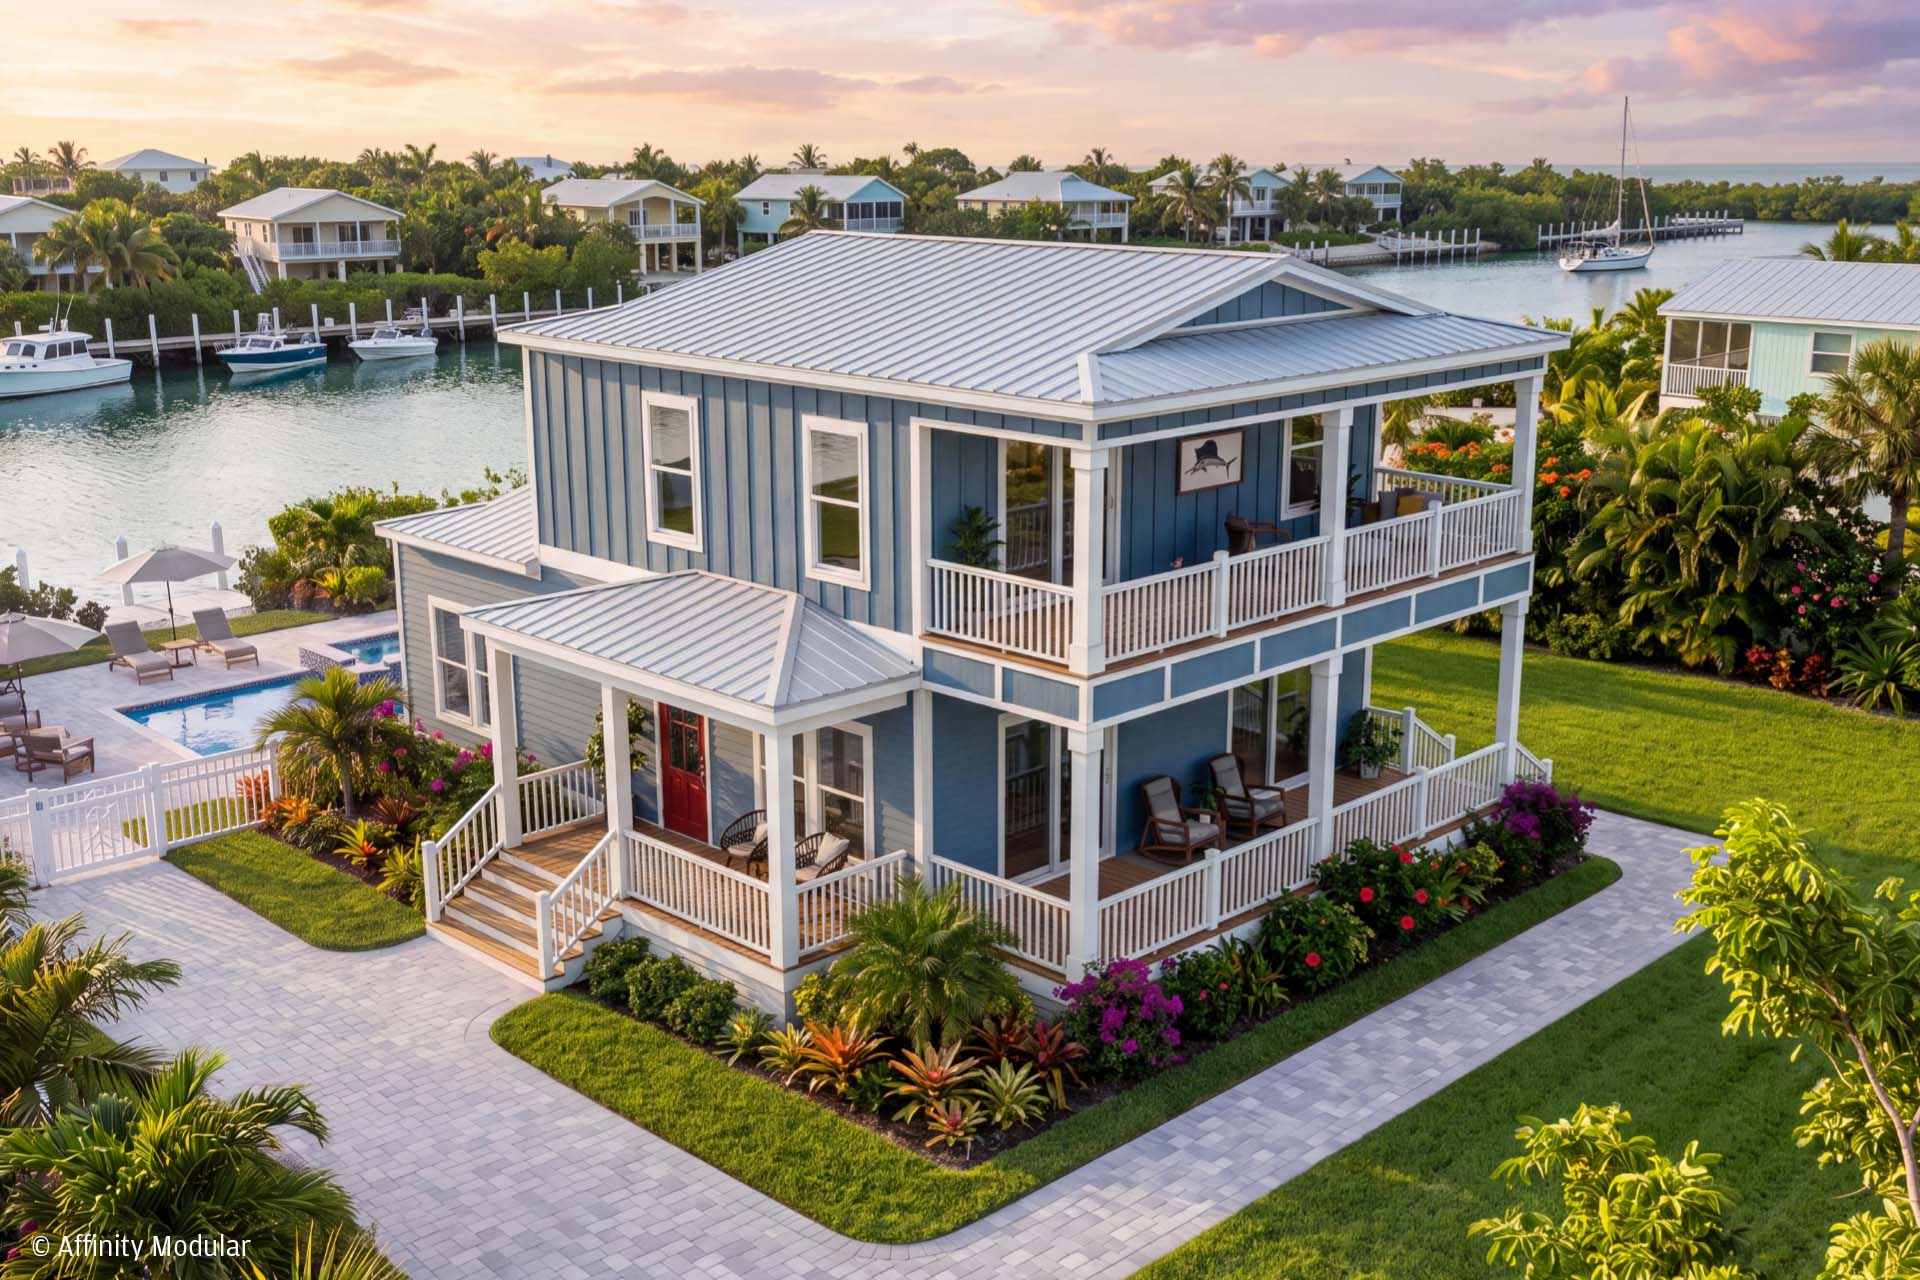
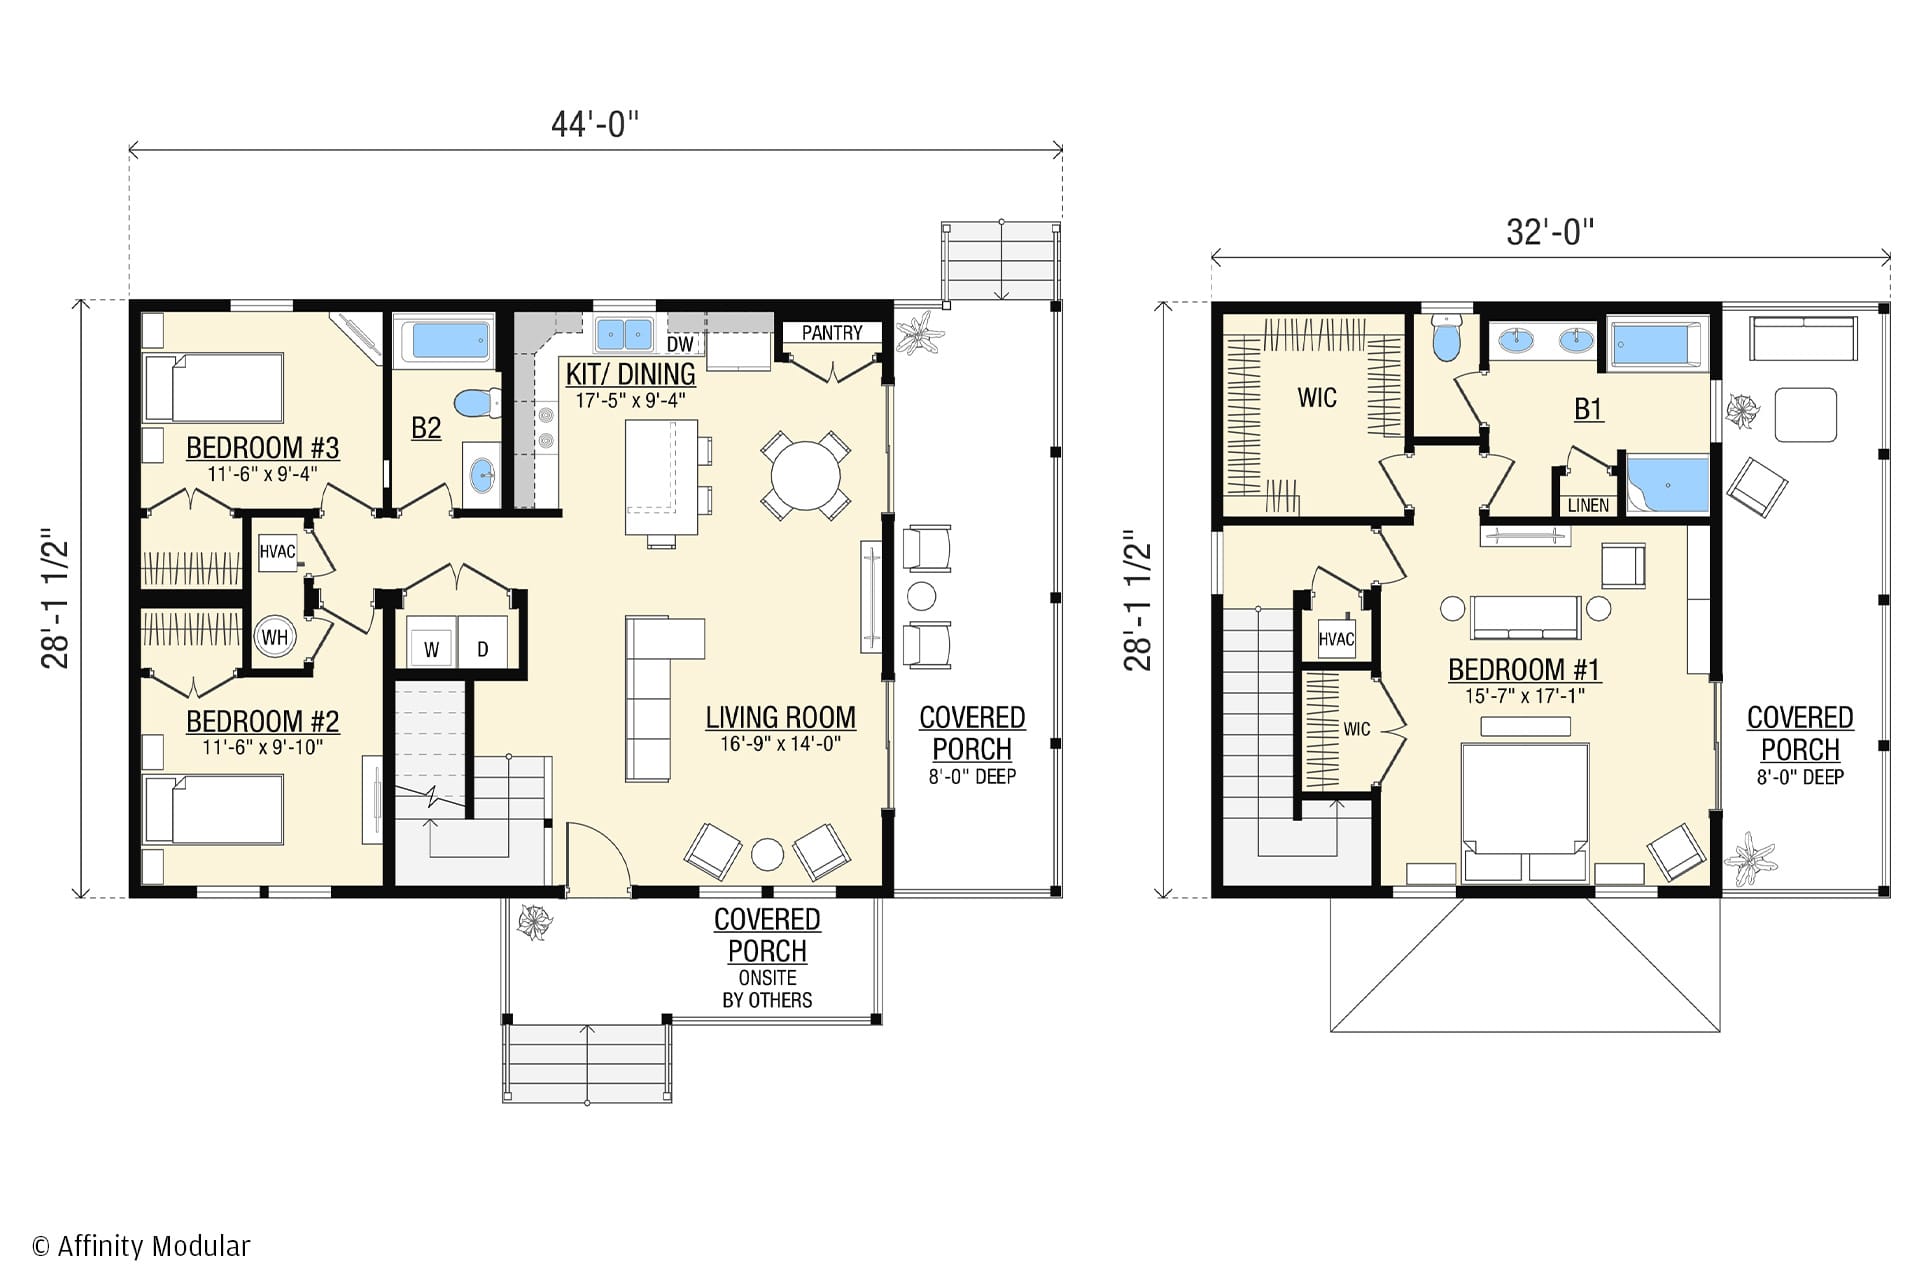
The Kingfisher Low Country 3 bedroom modular home combines classic Southern architecture with a thoughtfully designed two-story layout that is perfect for both everyday living and entertaining. An open-concept main level seamlessly connects the kitchen, dining, and living areas, creating a bright and inviting gathering space, while covered porches extend your living outdoors and capture the relaxed feel of Low Country living.
Designed with comfort and flexibility in mind, the Kingfisher Low Country features a private primary suite with its own covered porch, spacious walk-in closet, and a luxurious bath complete with a separate tub and shower. Two additional bedrooms provide ample space for family, guests, or a home office, making this floor plan an excellent choice for homeowners seeking timeless style, modern convenience, and the charm of coastal-inspired design.
The Kingfisher Low Country shares the same thoughtfully designed floor plan as the Kingfisher, while offering a unique exterior style that showcases how the home can be adapted to different architectural preferences and regional influences.