
Date Change: Affinity Modular Home Factory Tour, November 7th at 11:00 AM. Click here to RSVP now.
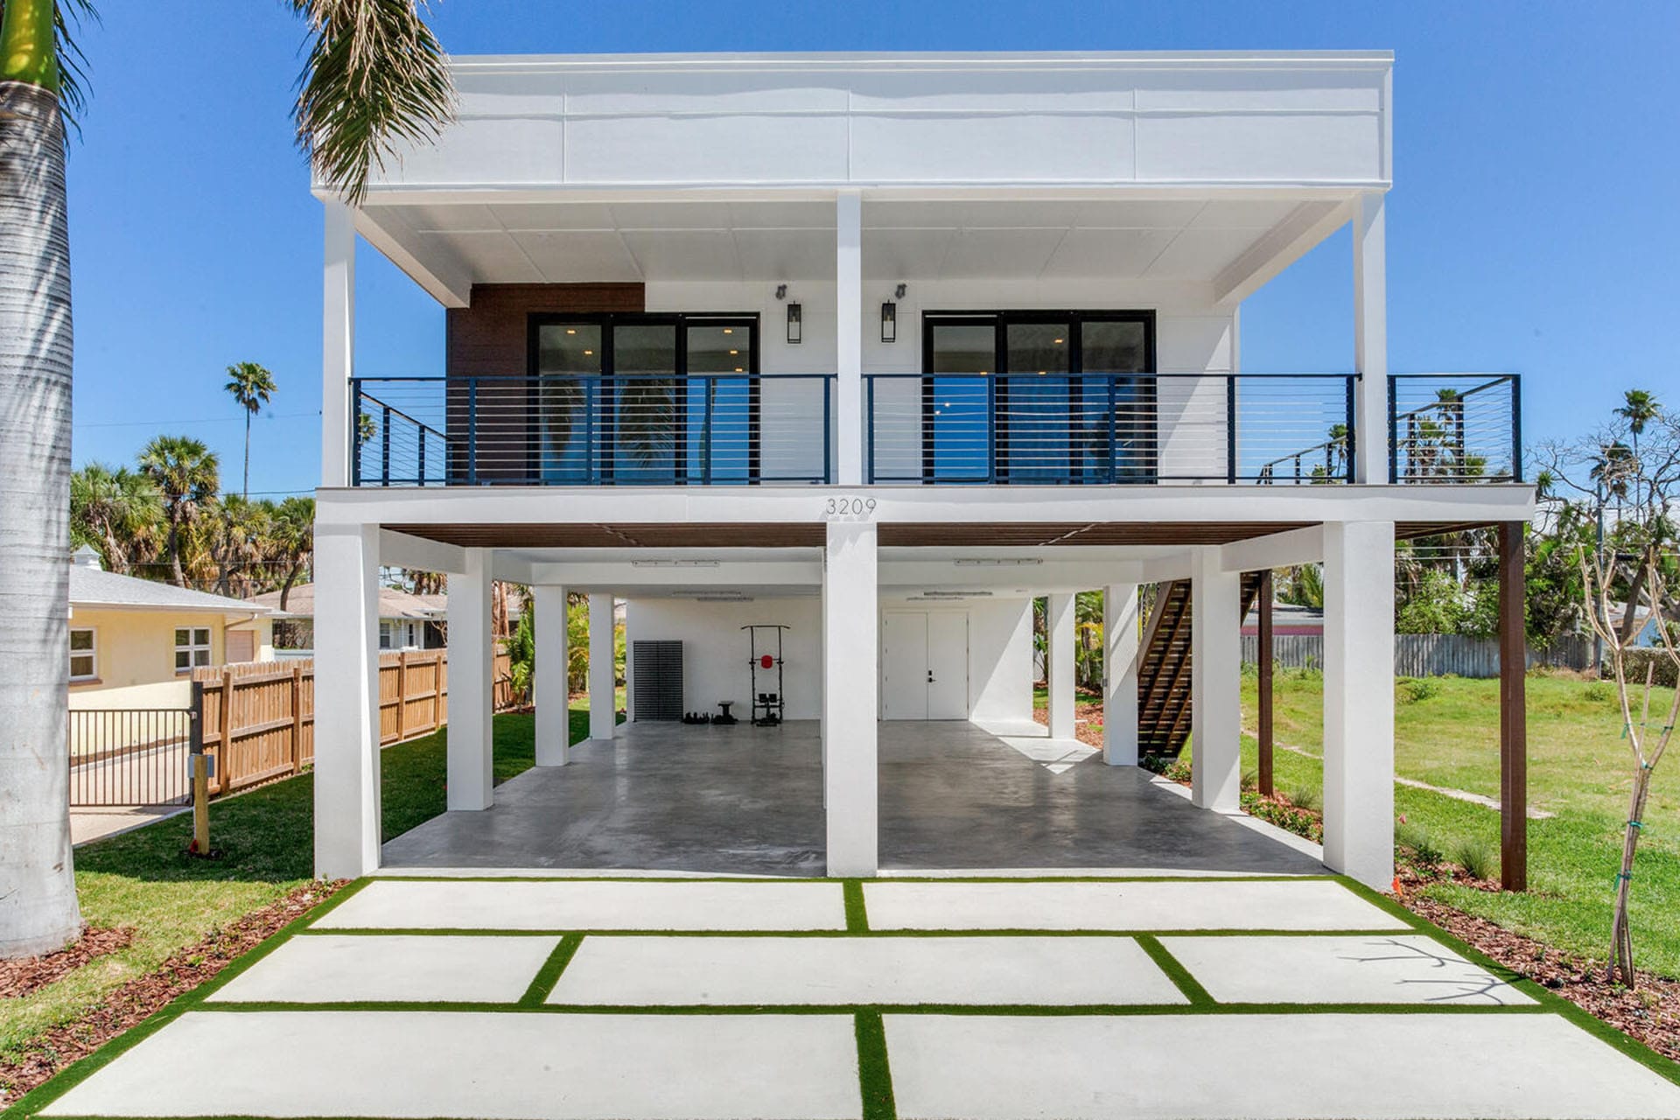
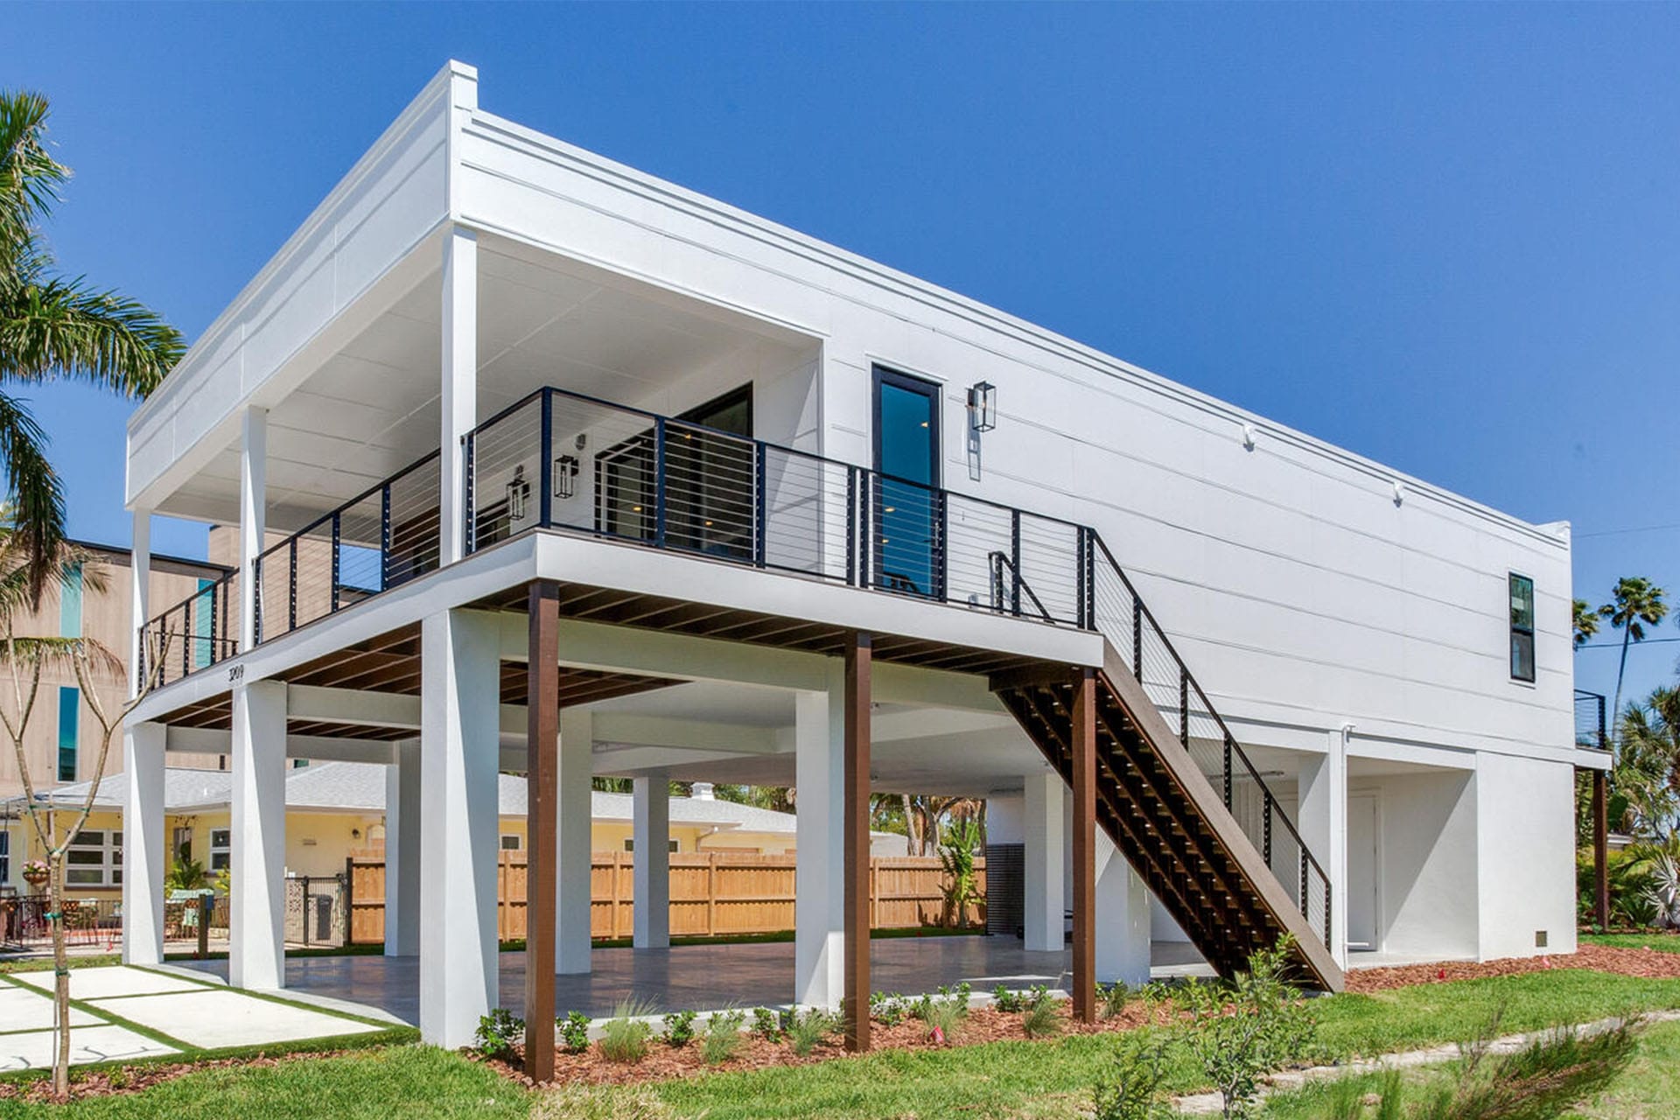
A customized Affinity Modular home in St. Petersburg, Florida, has been selected as the Modular Home Builders Association’s July 2026 Home of the Month, highlighting how modular construction can combine custom architectural design, coastal resilience and efficient use of a challenging homesite.
Manufactured by Affinity Modular and built by Seasafe Homes, the waterfront residence is a customized version of Affinity’s Acadian floor plan. The single-story home provides approximately 1,650 square feet of living space with three bedrooms and two bathrooms.
More than an attractive coastal home, the project is a good example of how an existing modular floor plan can be adapted to the property, environment and homeowner’s design goals.
The foundation for the project was Affinity’s Acadian, a 1,650-square-foot, three-bedroom, two-bath modular home design. Rather than simply placing the standard design on the property, the Acadian was customized for a narrow waterfront homesite in St. Petersburg.
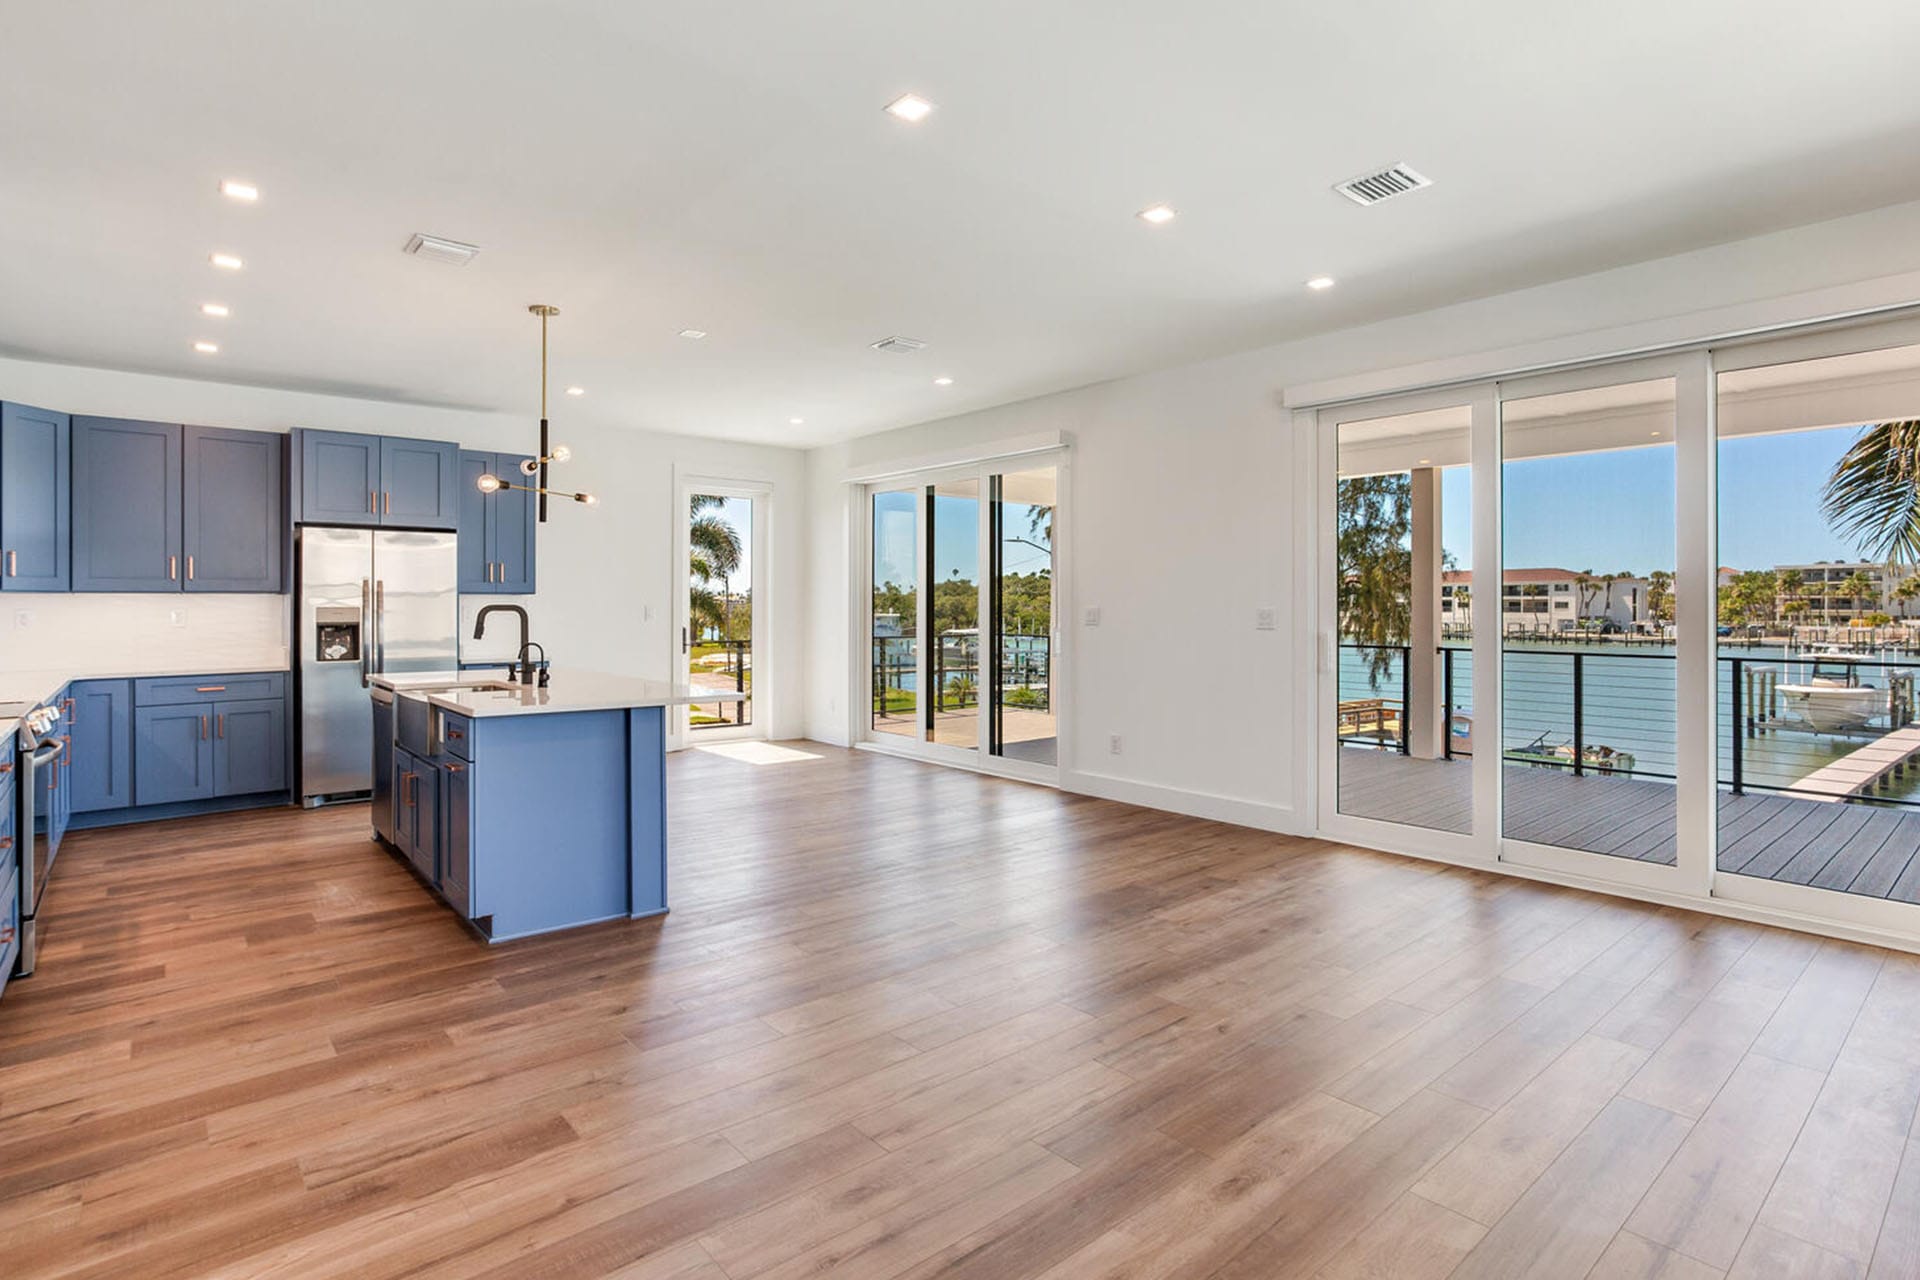
The completed home features a modern coastal appearance with a distinctive roofline, elevated outdoor living areas and expansive glass openings positioned to take advantage of the waterfront setting. Inside, the living, dining and kitchen areas flow together in an open-concept layout designed to maximize both natural light and usable space.
The project demonstrates an important point about modular construction: modular describes how the home is constructed, not what the finished home has to look like.
An established modular floor plan can provide the starting point while still allowing the design to respond to the property, architectural preferences and project requirements.
For a coastal home, the property influences much more than the view.
Lot dimensions, flood conditions, wind requirements, site access, foundation design and local building requirements can all influence how a home is designed and constructed.
That is particularly important on narrow waterfront properties such as this St. Petersburg homesite.
The Custom Modern Acadian uses its approximately 1,650-square-foot footprint efficiently while maintaining three bedrooms, two bathrooms and open living spaces. Large windows and glass doors connect the interior to the waterfront, while elevated outdoor areas provide additional space for enjoying the coastal setting.
This is one reason Affinity encourages prospective homebuyers to have property, or to be actively securing suitable property, before moving too far into the homebuilding process. The property itself can affect the design, engineering, foundation, site preparation, delivery and overall project requirements.
Designing a waterfront home in Florida requires attention to environmental conditions as well as architecture.
According to the Modular Home Builders Association, the St. Petersburg home was engineered for wind speeds of up to 180 MPH and elevated to meet or exceed applicable FEMA flood requirements for the project.
Those performance characteristics were incorporated without turning the home into a purely utilitarian structure. The project instead combines its resilience requirements with large glass openings, contemporary styling, open living areas and elevated outdoor space.
The home also received the Mark Samuelian Resilience Award, recognizing its approach to resilient coastal construction.
For homeowners researching coastal modular homes in Florida and other coastal markets, the project illustrates why the home and property must be evaluated together. Wind, flood, foundation and site requirements can differ significantly by location and should always be determined for the specific property and jurisdiction.
The project also illustrates the relationship between the modular manufacturer and the local builder.
Affinity Modular manufactured the modular components of the home. Seasafe Homes served as the builder responsible for bringing the overall project together at the St. Petersburg property.
This distinction is important for anyone considering an Affinity home.
Affinity works with Authorized Affinity Builders rather than serving as the homeowner’s general contractor. The builder manages the overall construction project and coordinates local responsibilities such as the property, foundation, site work and onsite completion while working directly with Affinity throughout the modular portion of the project.
For builders, the St. Petersburg home demonstrates another side of the same relationship: modular construction does not require every project to look alike. Affinity’s existing designs can serve as a platform that builders can adapt to particular markets, sites and homeowner expectations.
The July Home of the Month demonstrates several principles that are important when evaluating a custom modular home:
For both homebuyers and builders, those lessons are more useful than simply asking whether a home is “modular.” The better question is how modular construction can be used to meet the goals and requirements of a particular project.
The St. Petersburg Custom Modern Acadian is one example of how an Affinity floor plan can evolve into a home designed around a specific property, lifestyle and environment.
Homebuyers can explore the Custom Modern Acadian project for additional photographs of the exterior, kitchen, living areas, bedrooms, bathrooms and elevated foundation.
You can also explore the Affinity Acadian floor plan and other modular home designs to see different starting points for your own project.
If you already own property or are actively securing a homesite, contact Affinity Modular to learn more about the next steps and working with an Authorized Affinity Builder.
Who manufactured the July 2026 MHBA Home of the Month?
Affinity Modular manufactured the modular components of the July 2026 Home of the Month in St. Petersburg, Florida. Seasafe Homes built the overall project.
Which Affinity floor plan was used?
The home is a customized version of Affinity Modular’s Acadian floor plan, which provides approximately 1,650 square feet with three bedrooms and two bathrooms.
Can Affinity modular floor plans be customized?
Yes. Affinity states that existing floor plans can be customized, with proposed changes reviewed and coordinated through Affinity and the builder. The Custom Modern Acadian demonstrates how an existing Affinity design can be adapted for a specific homesite and architectural direction.
Is this home designed for coastal conditions?
Yes. The St. Petersburg home was elevated for flood conditions and engineered for wind speeds up to 180 MPH for its Florida coastal location. Project-specific wind, flood and engineering requirements will vary by property and jurisdiction.
Ready to Build Your Dream Home?
Experience premium design, efficient construction, and trusted local builders ready to bring your dream home to life.
Click the button below to complete our form or simply click the chatbot at the bottom right corner.