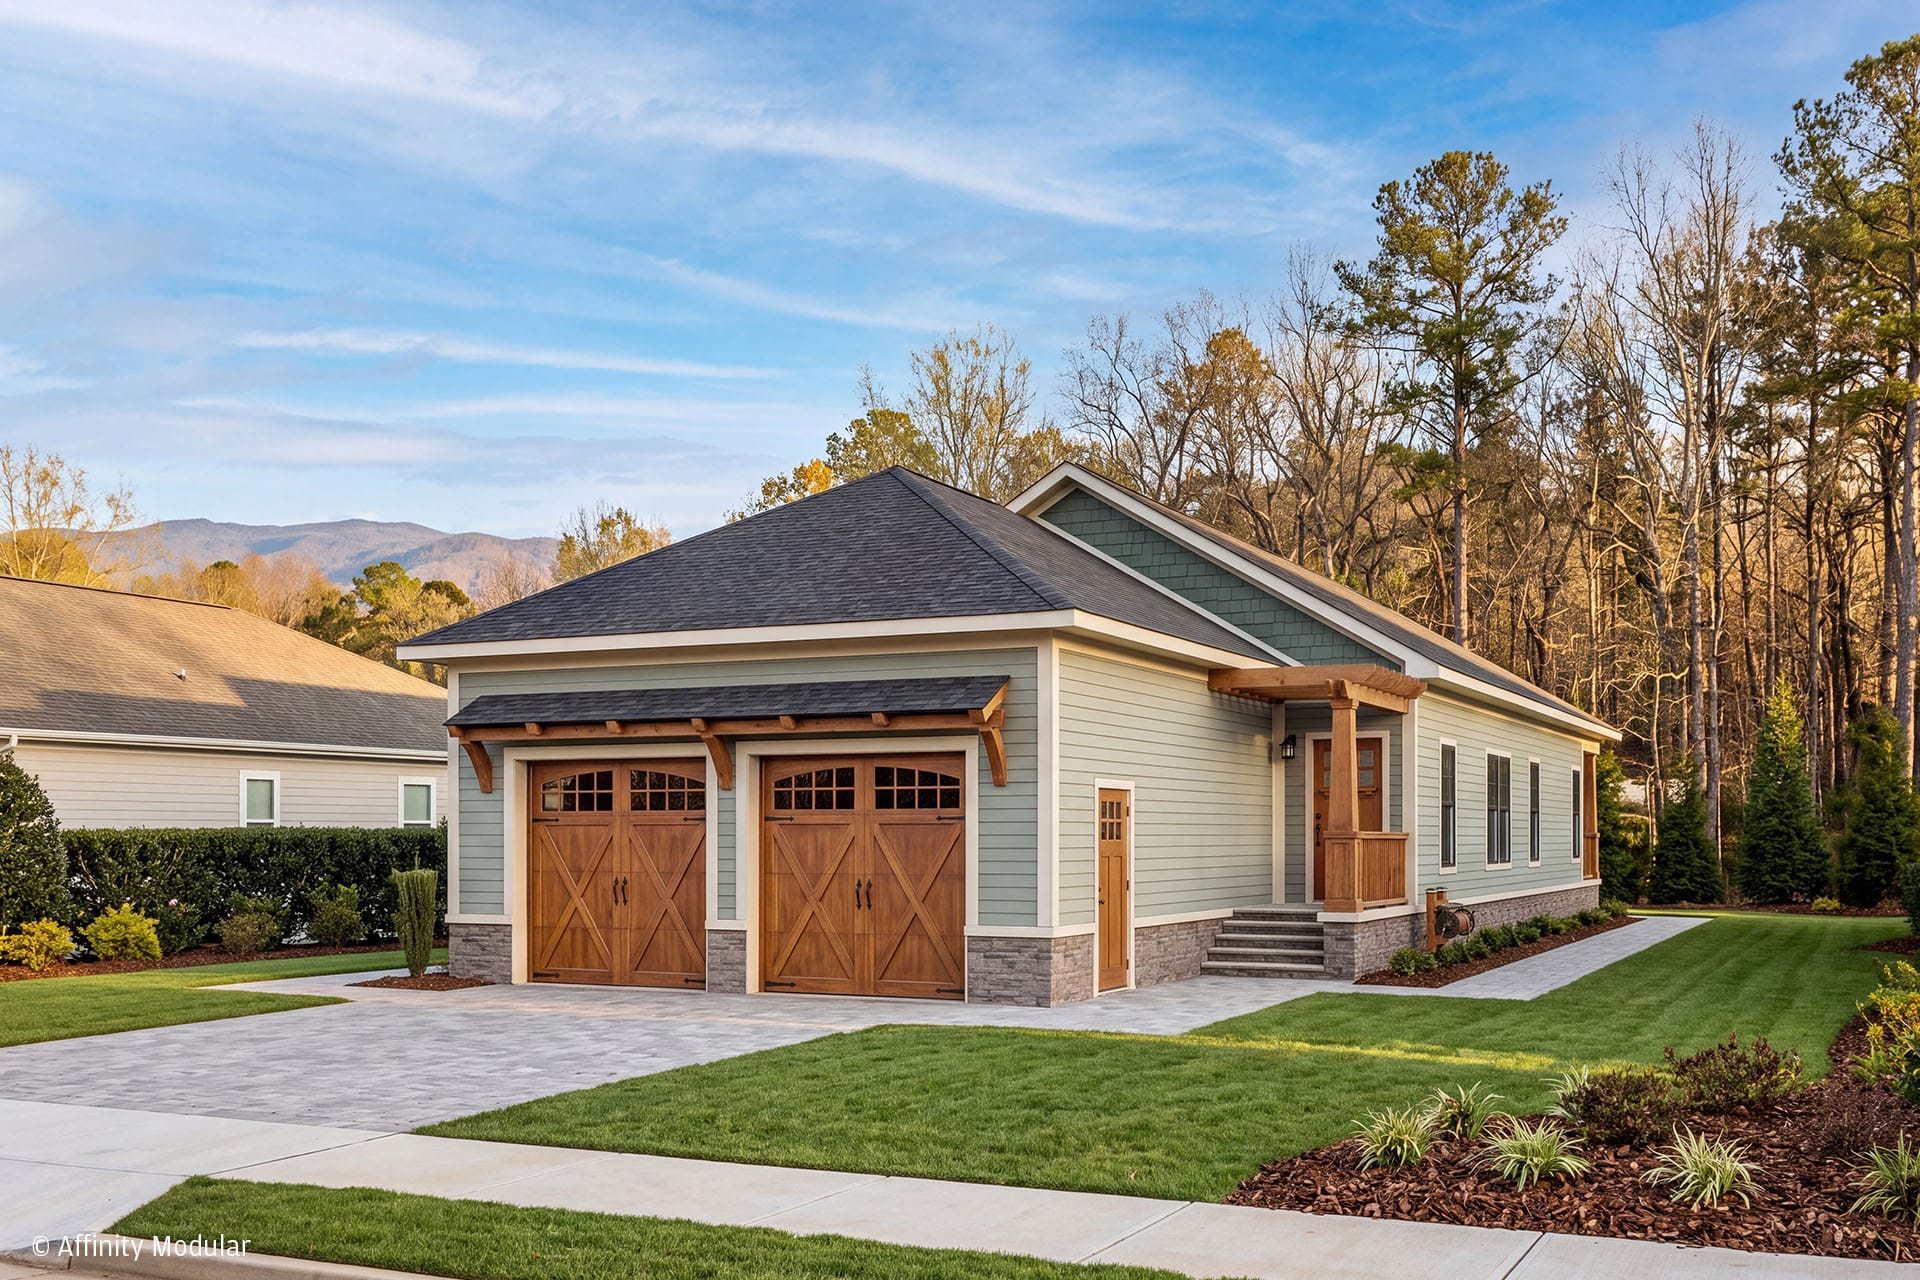
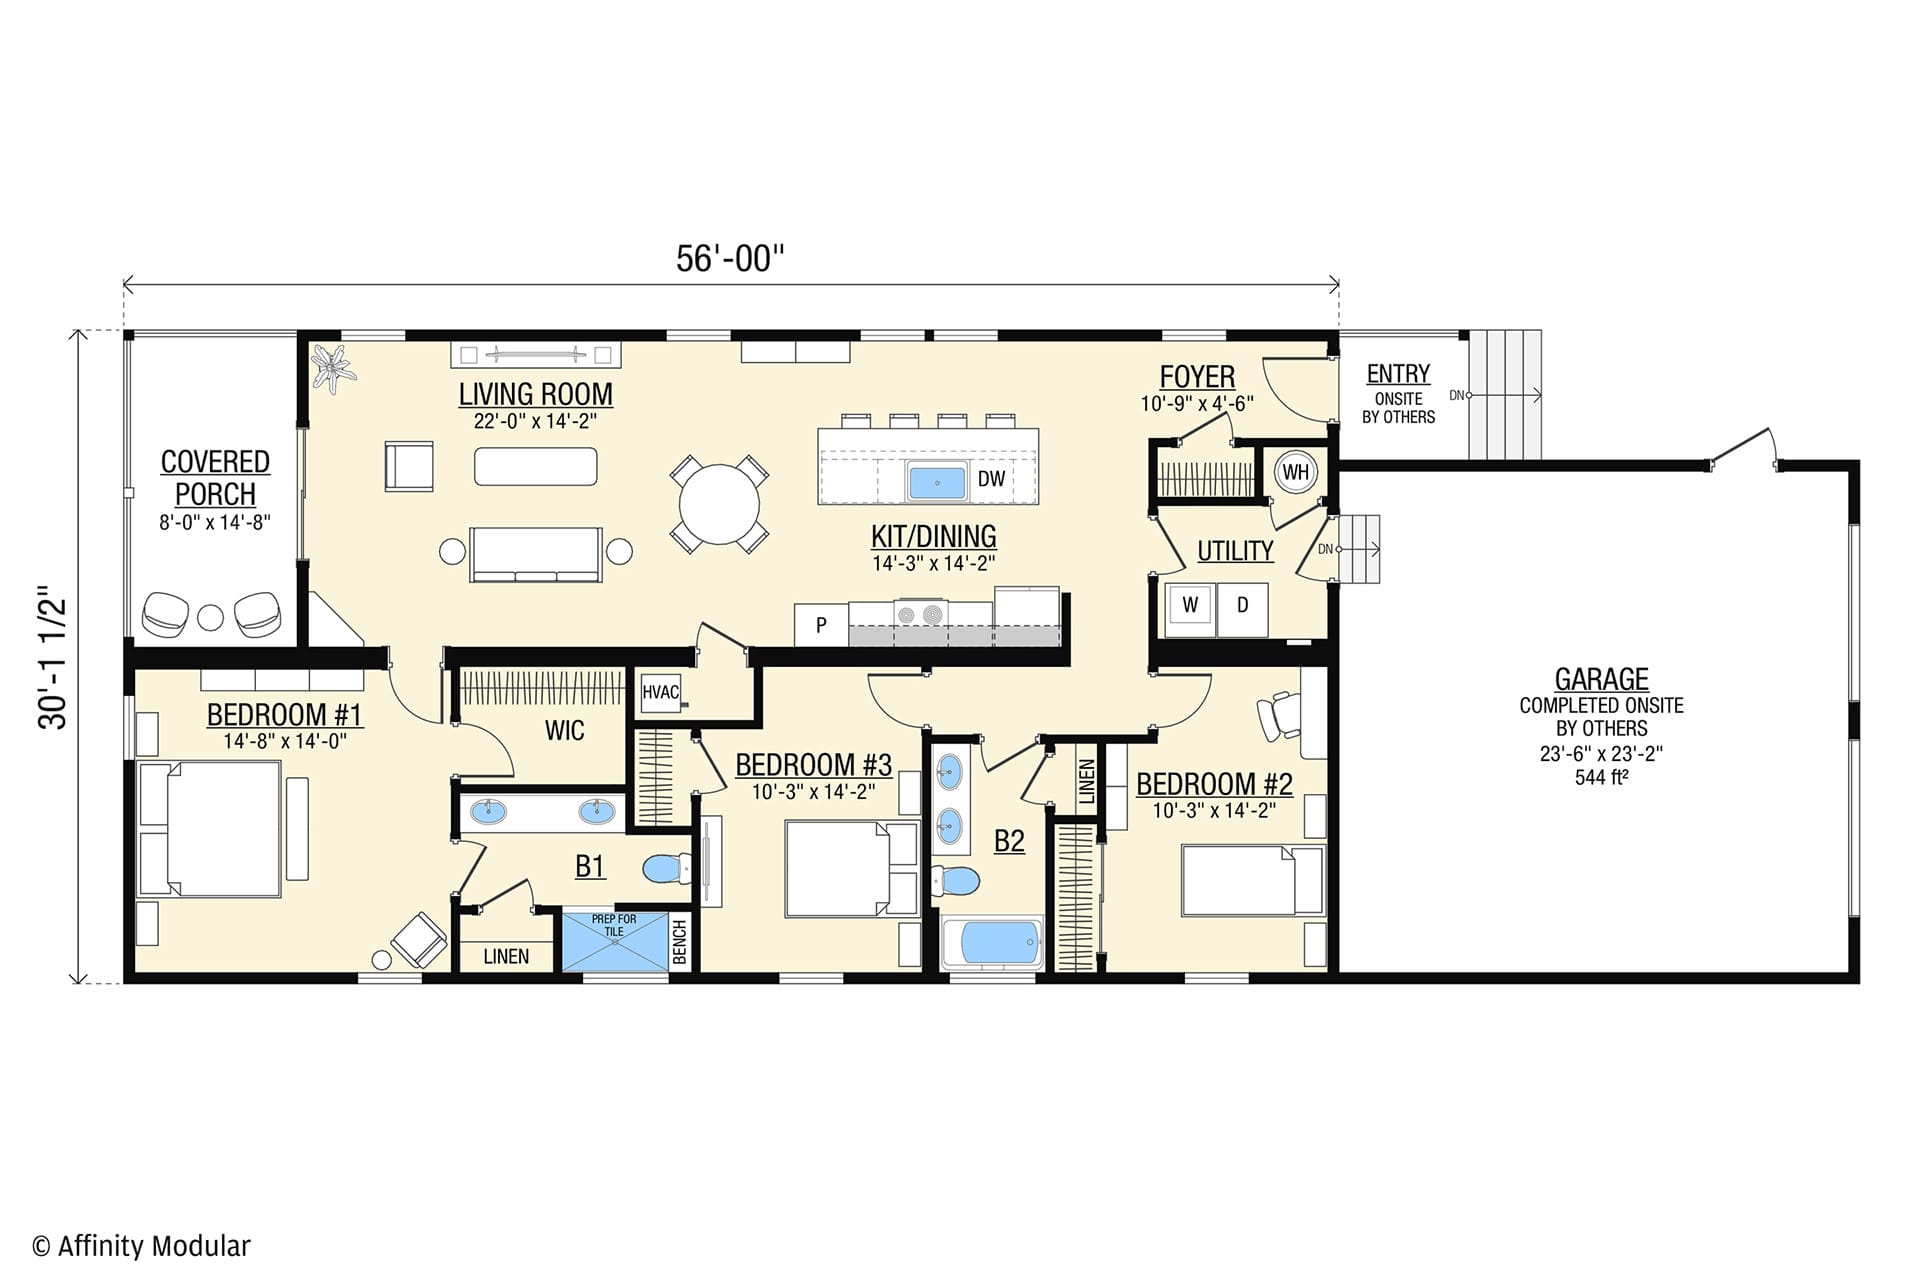
The Hemby Cottage offers traditional architectural appeal in a welcoming single-story design, making it an excellent choice for infill lots or established neighborhoods. Its classic rooflines complement a layout that makes efficient use of the home’s 1,570 square feet. Inside, the open-concept kitchen, dining, and living areas create an inviting setting for gathering or relaxing, with a covered rear porch extending the living space outdoors. A dedicated foyer provides a defined entrance, while the floor plan also accommodates an optional two-car garage completed onsite by your builder, offering convenient access directly into the utility room.
The primary suite is privately positioned toward the rear of the home and features a walk-in closet and a private bath with a double vanity and linen storage. Two additional bedrooms share a conveniently located full bath, offering comfortable accommodations for family or guests. The result is a home that feels equally suited for comfortable everyday living or a relaxed retreat, offering the convenience of single-story living in a classic, inviting design.