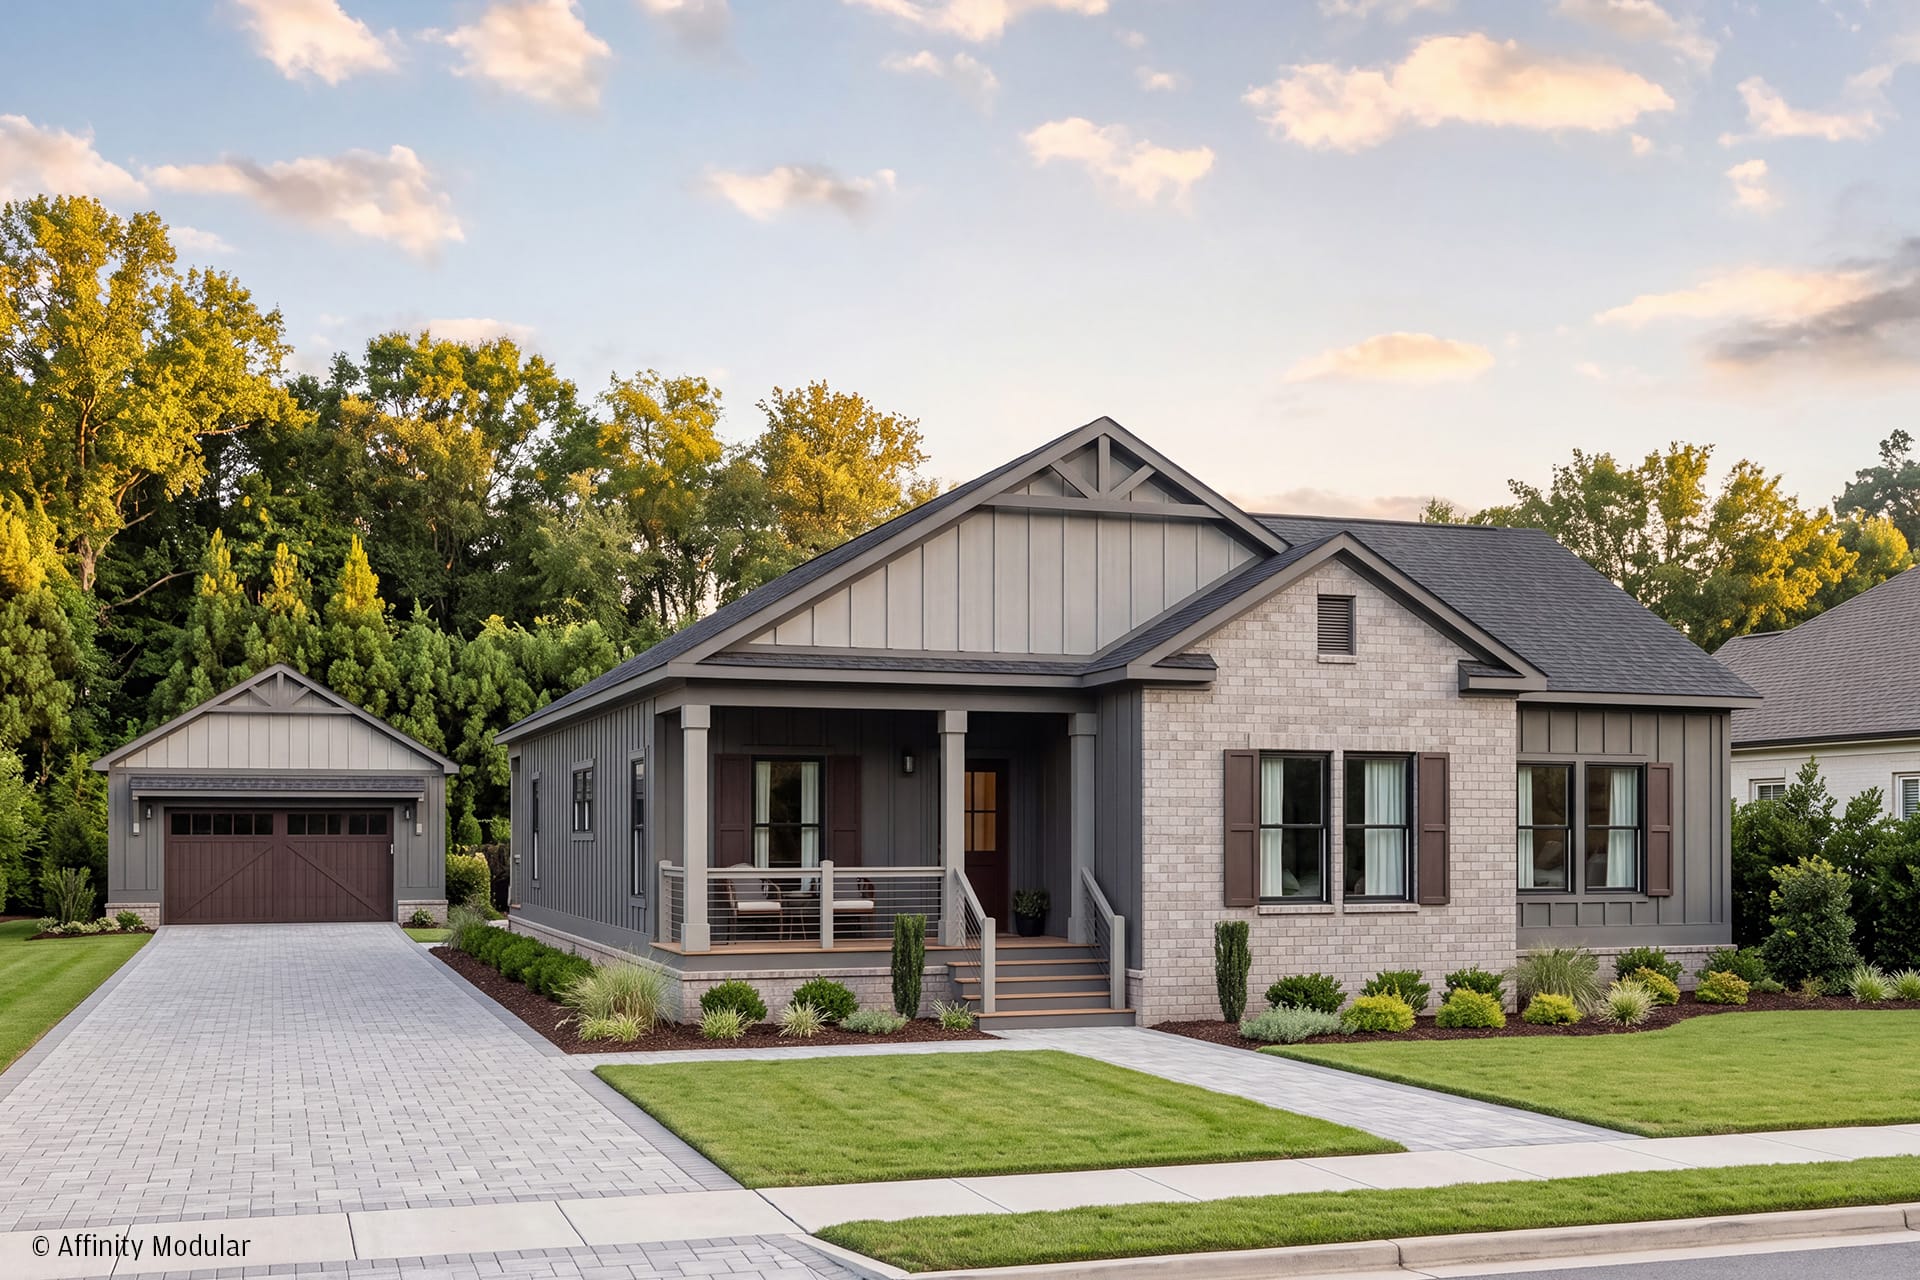
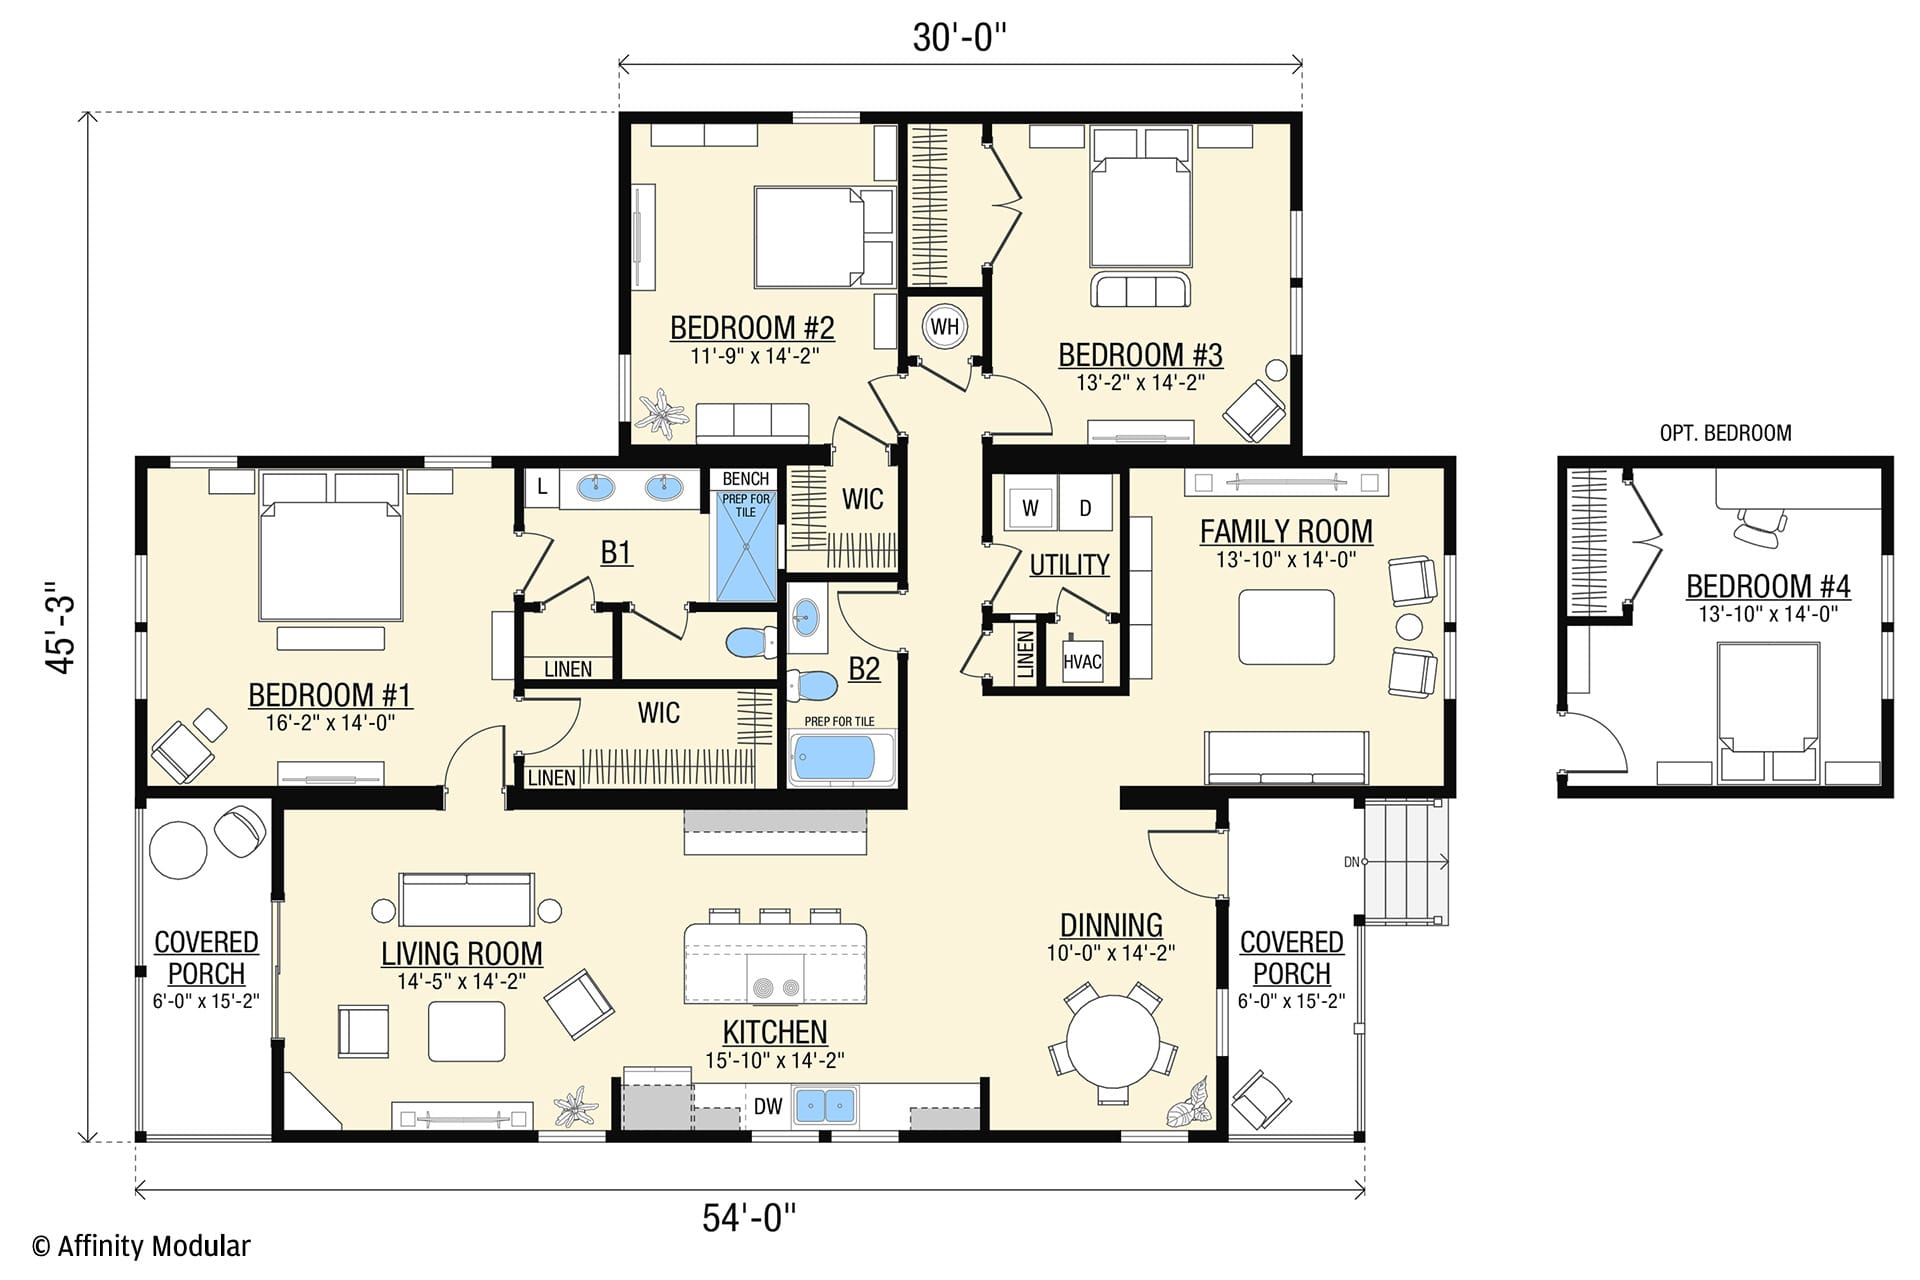
The Grey Oak brings classic Southern character to a spacious single-story home, with traditional gabled rooflines and welcoming covered porches that create an inviting first impression. Inside, the kitchen connects naturally to the dining area, while two distinct living spaces offer flexibility for entertaining or relaxing. With 1,959 square feet of heated and cooled living space, the layout provides a comfortable balance of gathering areas and private retreats.
The generously sized primary suite features a walk-in closet and a private bath with a double vanity and private water closet. Two additional bedrooms are positioned on the opposite side of the home, offering privacy for family or guests. The separate family room can also be configured as a fourth bedroom or home office, depending on your needs. Covered porches at the front and rear of the home extend the living space outdoors, while a dedicated utility room adds everyday convenience.